Leave a Message

Thank you for your message. I will be in touch with you shortly.

1240 Elowen Drive
1240 Elowen Drive
1240 Elowen Drive
1240 Elowen Drive
1240 Elowen Drive
1240 Elowen Drive
1240 Elowen Drive
1240 Elowen Drive
1240 Elowen Drive
1240 Elowen Drive
1240 Elowen Drive
1240 Elowen Drive
1240 Elowen Drive
1240 Elowen Drive
1240 Elowen Drive
1240 Elowen Drive
1240 Elowen Drive
1240 Elowen Drive
1240 Elowen Drive
1240 Elowen Drive
1240 Elowen Drive
1240 Elowen Drive
1240 Elowen Drive
1240 Elowen Drive
1240 Elowen Drive
1240 Elowen Drive
1240 Elowen Drive
1240 Elowen Drive
1240 Elowen Drive
1240 Elowen Drive
1240 Elowen Drive
1240 Elowen Drive
1240 Elowen Drive
1240 Elowen Drive
1240 Elowen Drive
1240 Elowen Drive
1240 Elowen Drive
1240 Elowen Drive
1240 Elowen Drive
1240 Elowen Drive
1240 Elowen Drive
SEE ALL PHOTOS
1240 Elowen Drive
1240 Elowen Drive
1240 Elowen Drive
1240 Elowen Drive
1240 Elowen Drive
1240 Elowen Drive
1240 Elowen Drive
1240 Elowen Drive
1240 Elowen Drive
1240 Elowen Drive
1240 Elowen Drive
1240 Elowen Drive
1240 Elowen Drive
1240 Elowen Drive
1240 Elowen Drive
1240 Elowen Drive
1240 Elowen Drive
1240 Elowen Drive
1240 Elowen Drive
1240 Elowen Drive
1240 Elowen Drive
1240 Elowen Drive
1240 Elowen Drive
1240 Elowen Drive
1240 Elowen Drive
1240 Elowen Drive
1240 Elowen Drive
1240 Elowen Drive
1240 Elowen Drive
1240 Elowen Drive
1240 Elowen Drive
1240 Elowen Drive
1240 Elowen Drive
1240 Elowen Drive
1240 Elowen Drive
1240 Elowen Drive
1240 Elowen Drive
1240 Elowen Drive
1240 Elowen Drive
1240 Elowen Drive
1240 Elowen Drive
Sold

1240 Elowen Drive

1240 Elowen Drive, Austell, GA 30168

$388,900
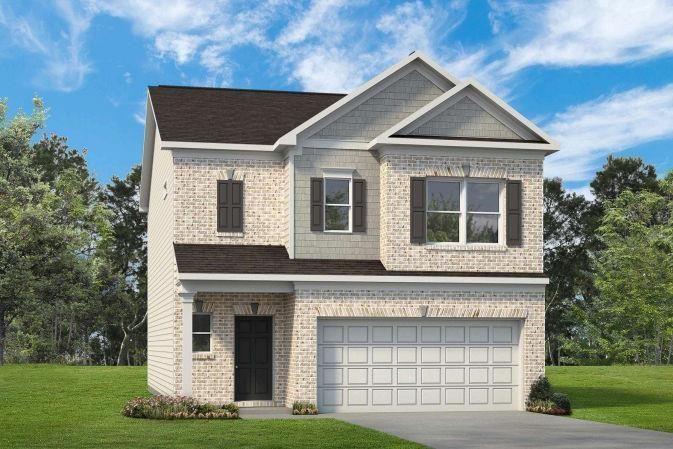
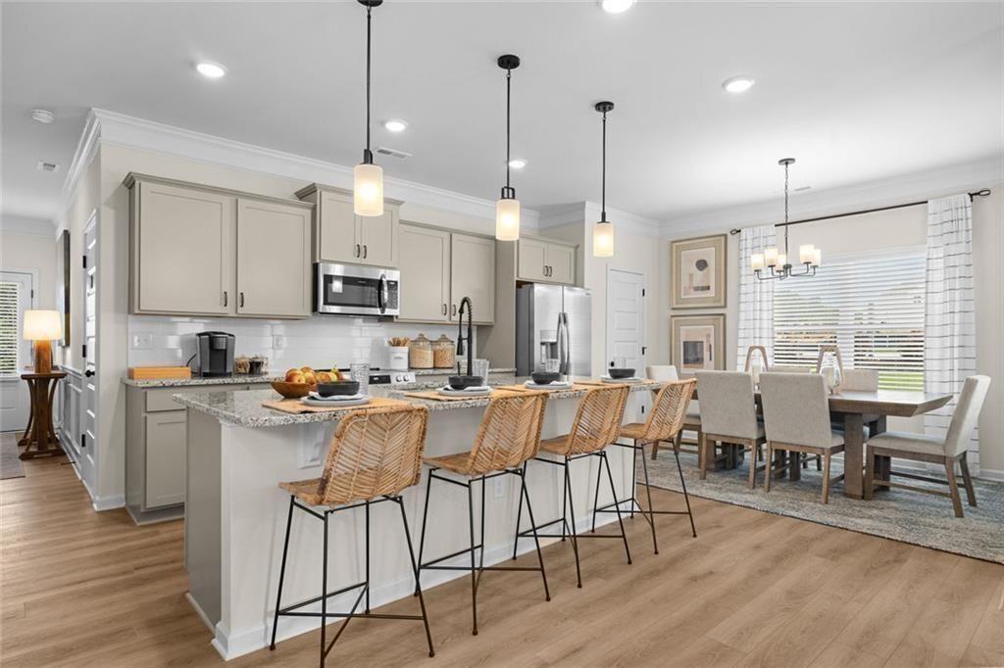
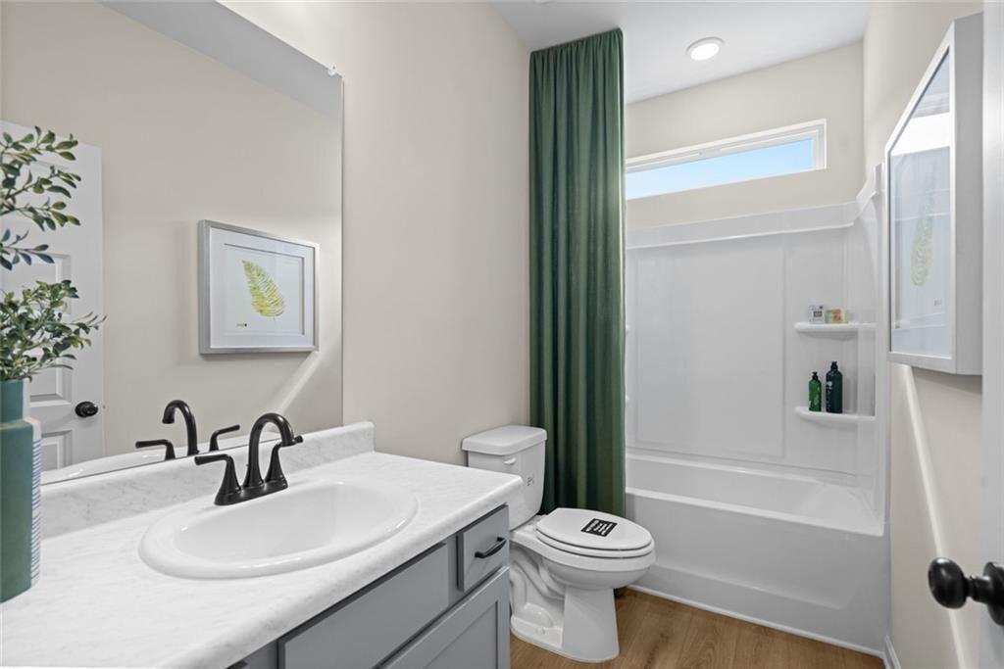
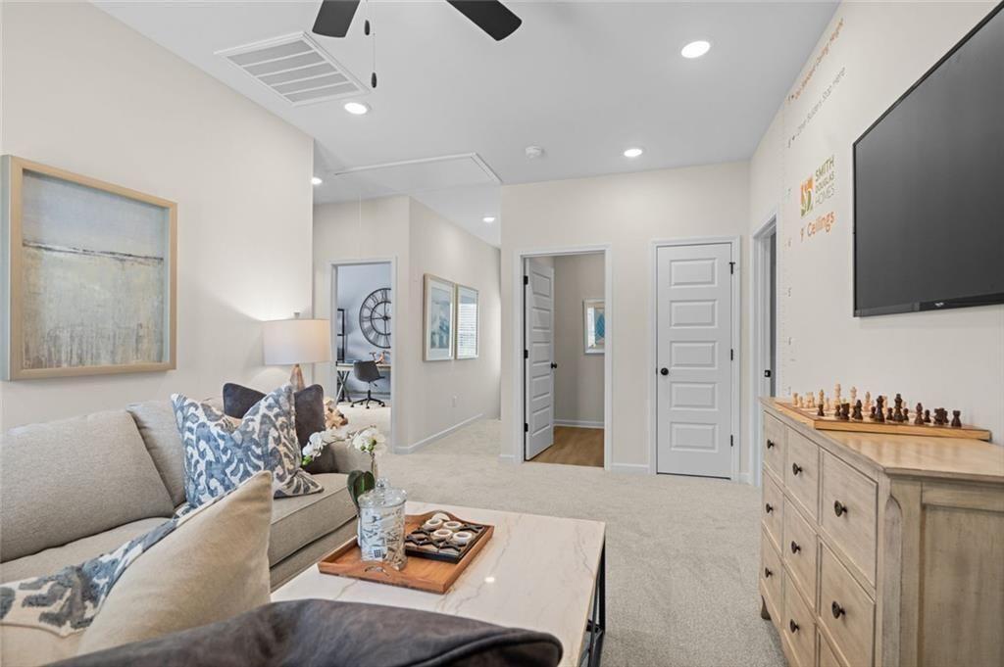
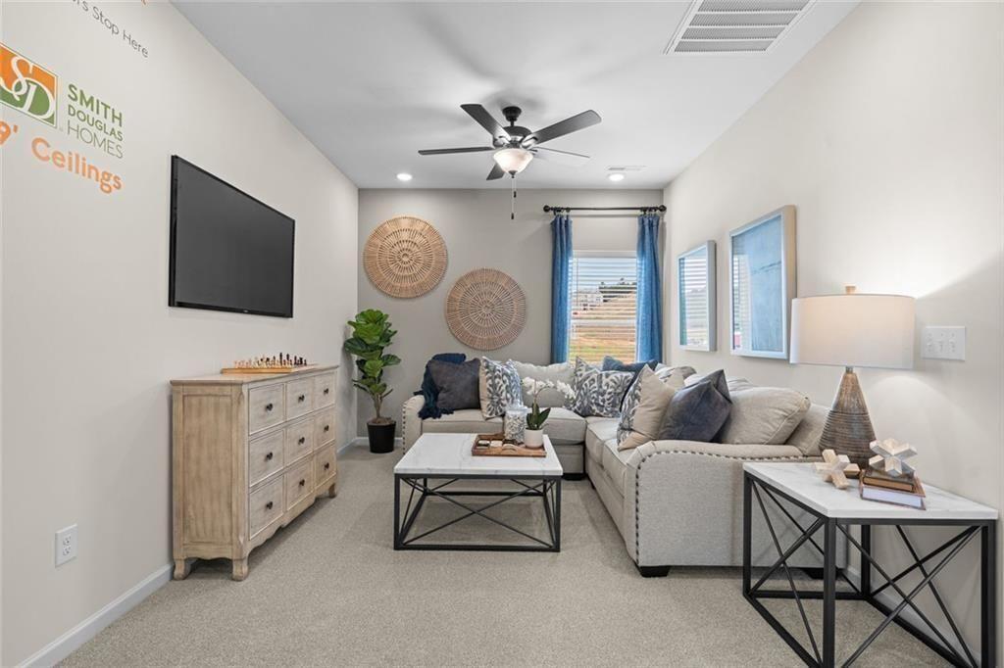
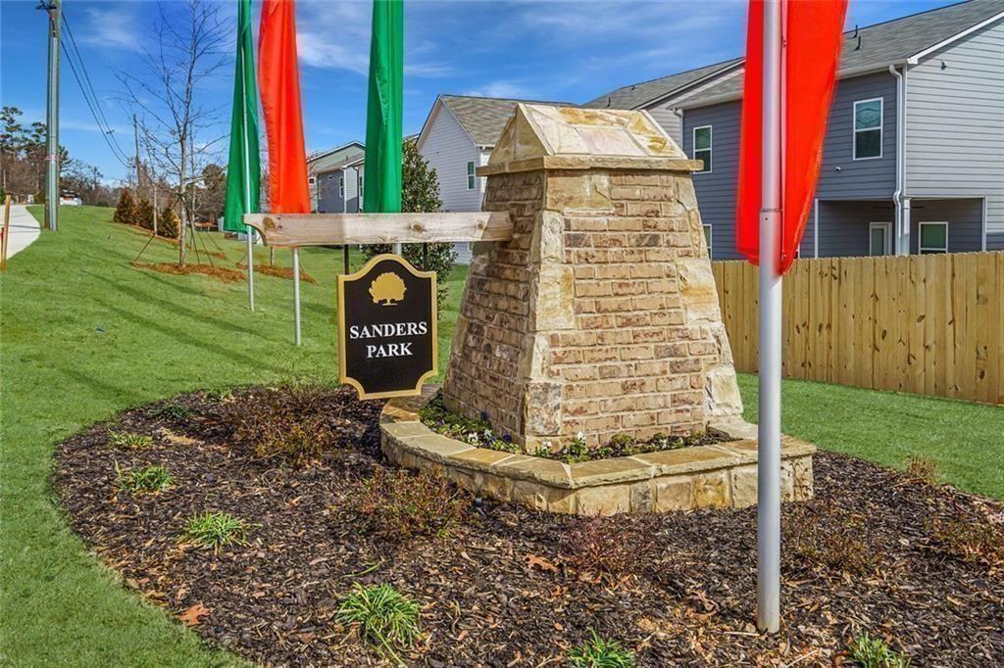
Move-In Ready July! The Braselton II plan by Smith Douglas Homes in Sanders Park. Welcome to this exceptional new construction home in Austell, where modern design, functional living space, and quality craftsmanship come together in one beautifully designed two-story residence. Perfectly suited for today's lifestyle, this home offers an open-concept floor plan, upgraded finishes, and flexible spaces ideal for both everyday living and entertaining.

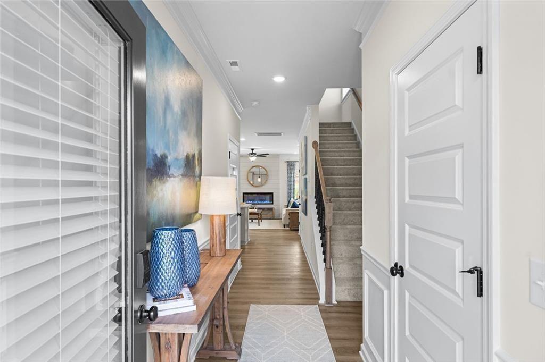
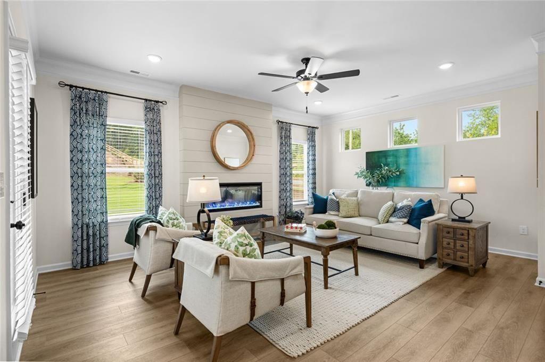
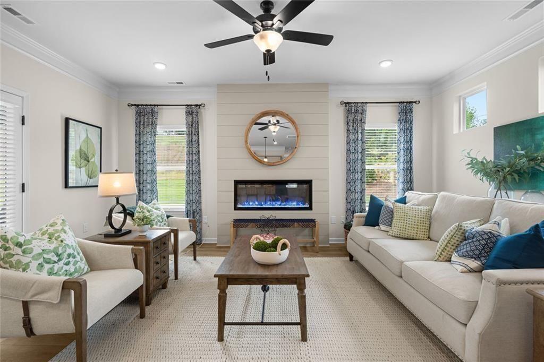
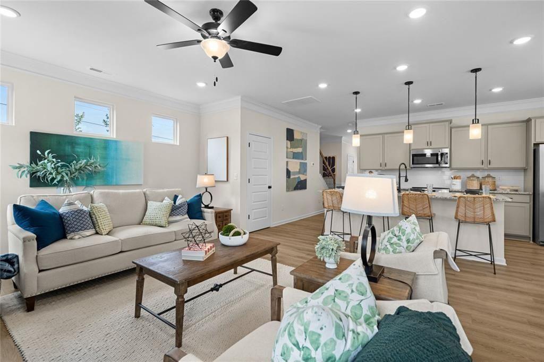
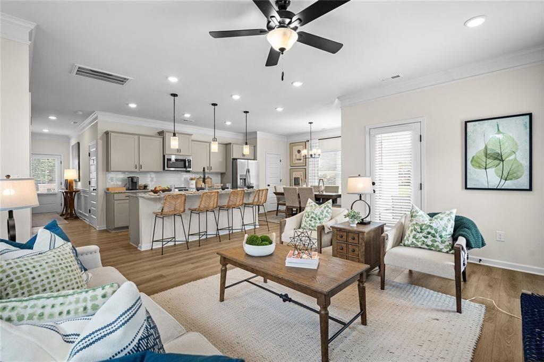
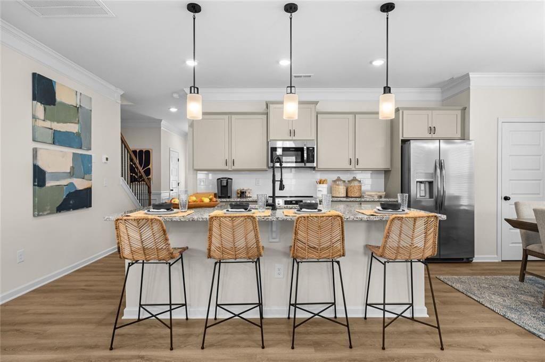
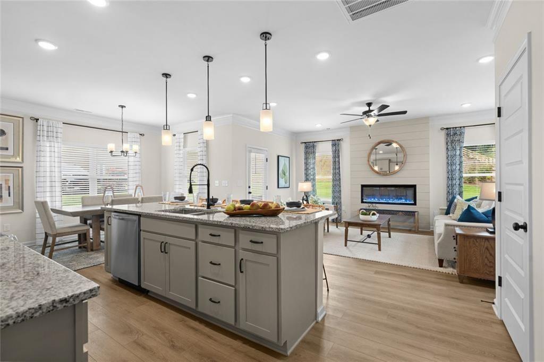
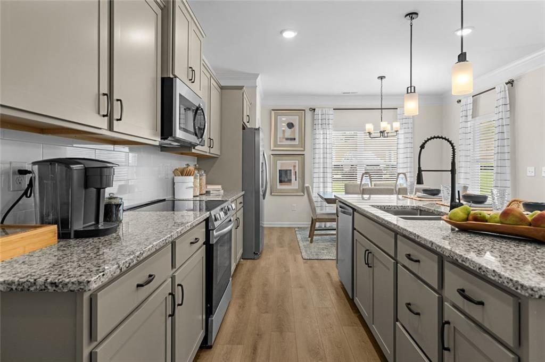
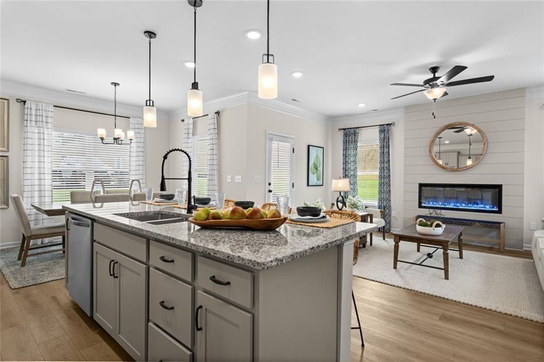
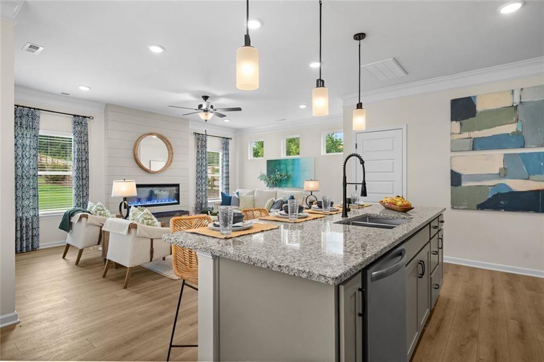
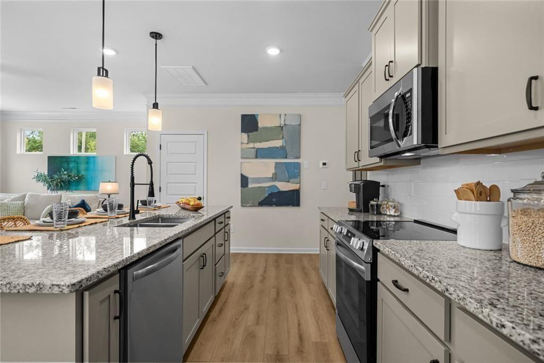
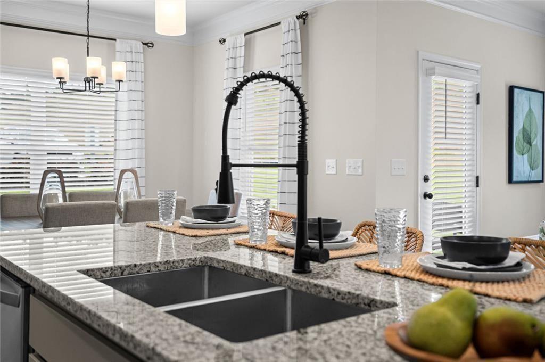
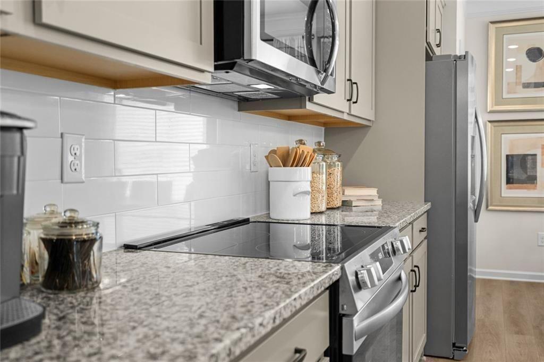
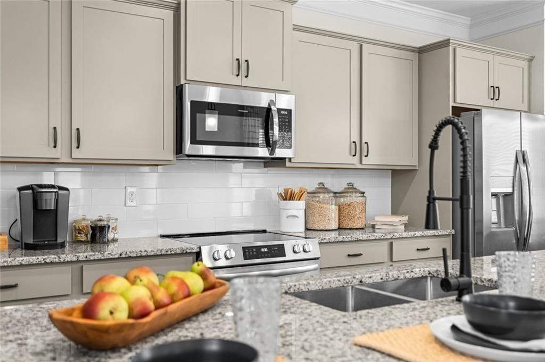
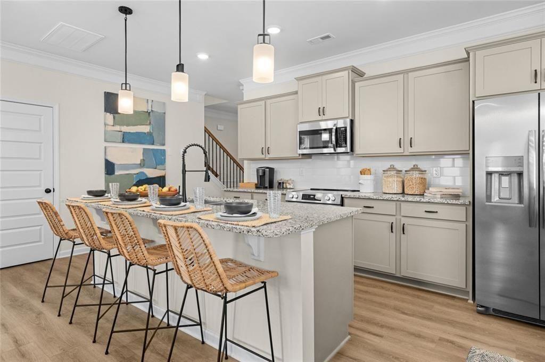
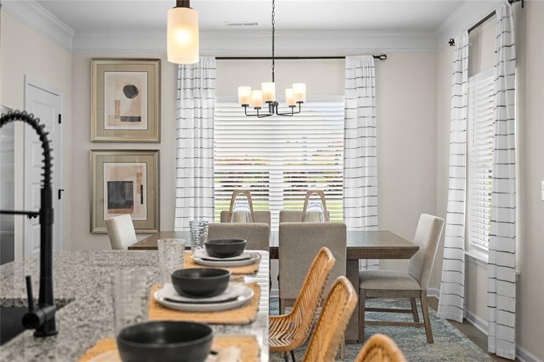
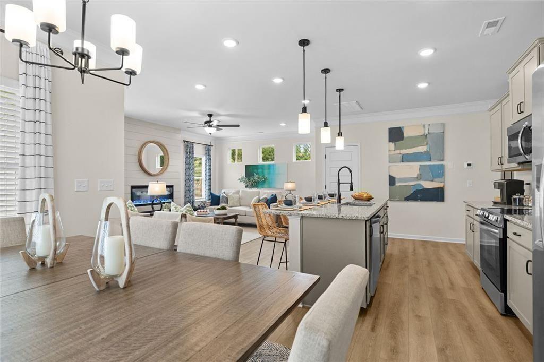
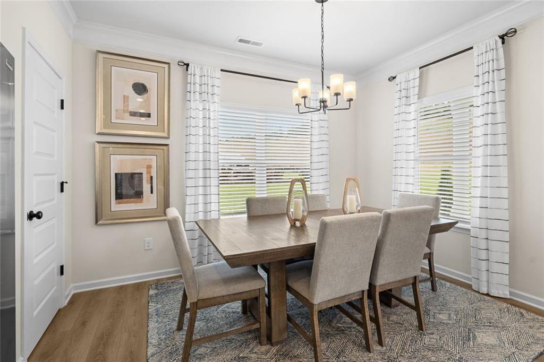
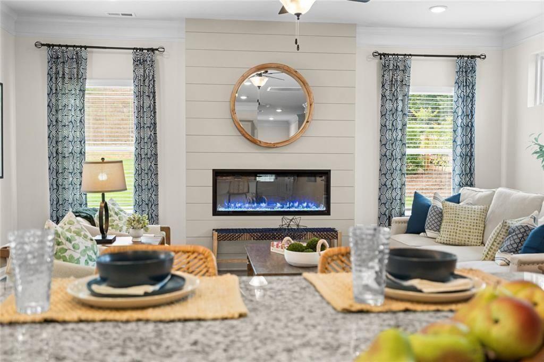
The main level features durable luxury vinyl plank flooring throughout, combining style and easy maintenance. A bright and airy layout welcomes you into the heart of the home--a spacious eat-in kitchen designed to impress. Highlights include a large center island with designer pendant lighting, solid surface countertops, upgraded stainless appliances, a stylish tile backsplash, and 42-inch upper cabinets that provide abundant storage. The kitchen flows seamlessly into the inviting family room, where a sleek linear fireplace creates a cozy yet contemporary focal point. Thoughtfully added windows in the family room, breakfast nook, and stair landing flood the home with natural light, enhancing its warm and welcoming atmosphere.

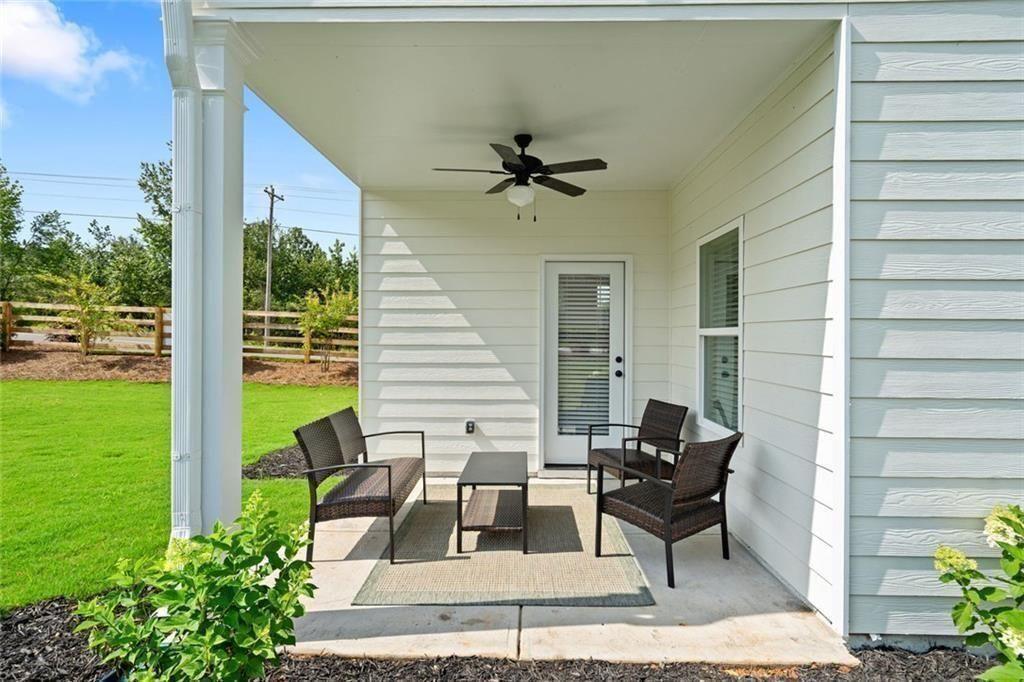
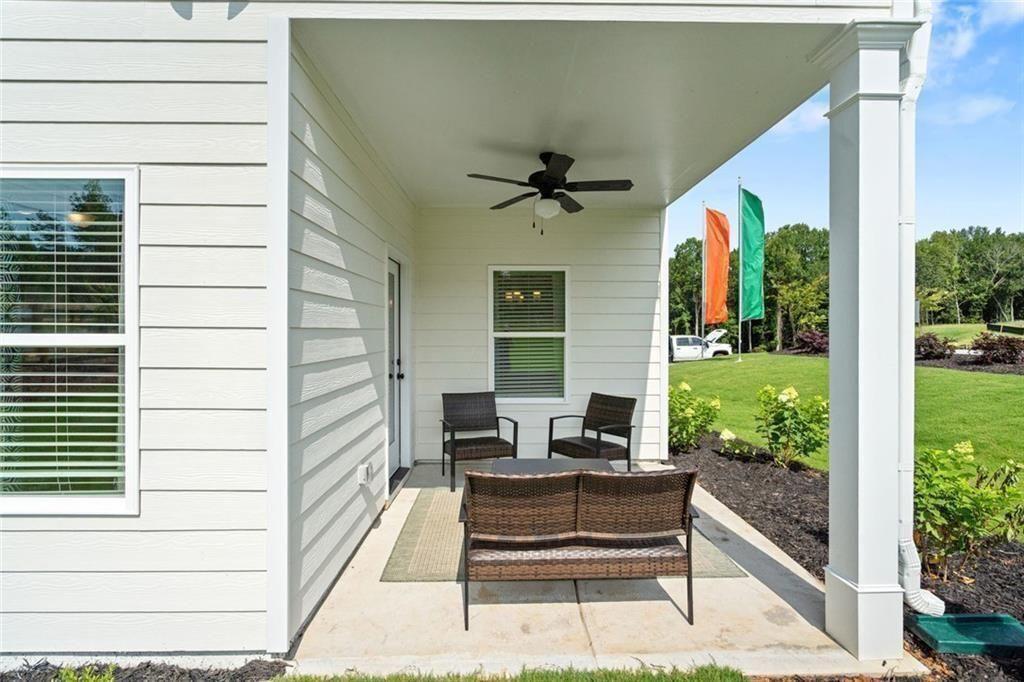
Step outside to enjoy the rear patio, ideally positioned on a corner homesite for added privacy--perfect for relaxing, grilling, or entertaining.

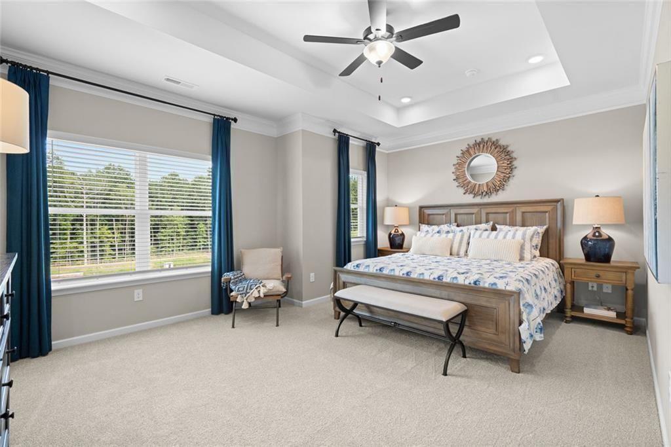
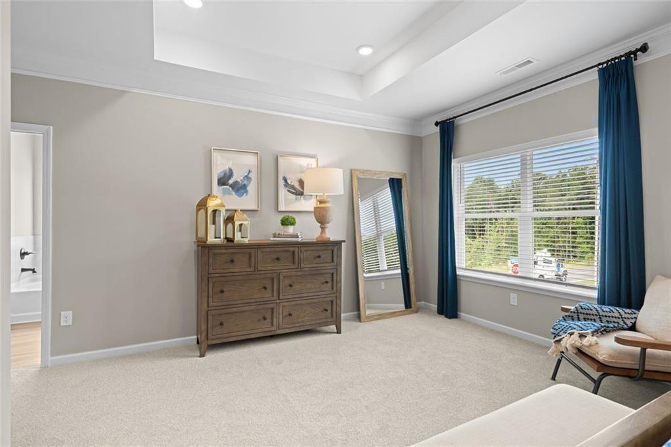
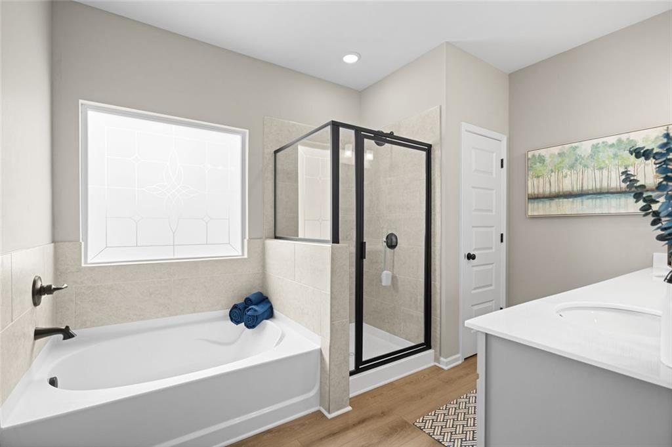
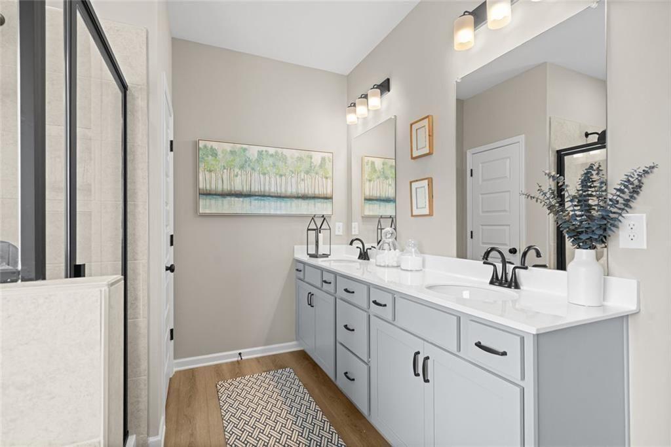
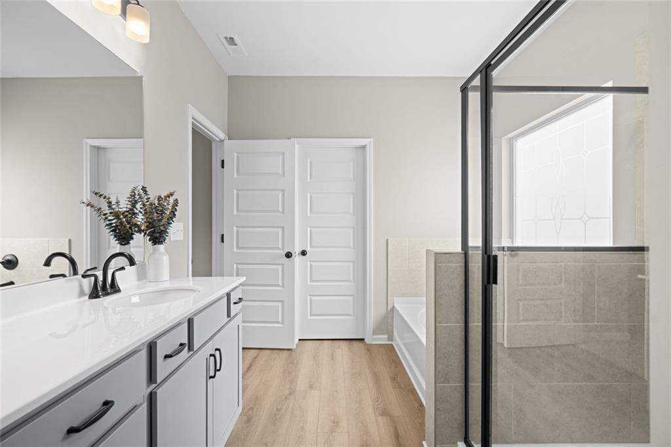
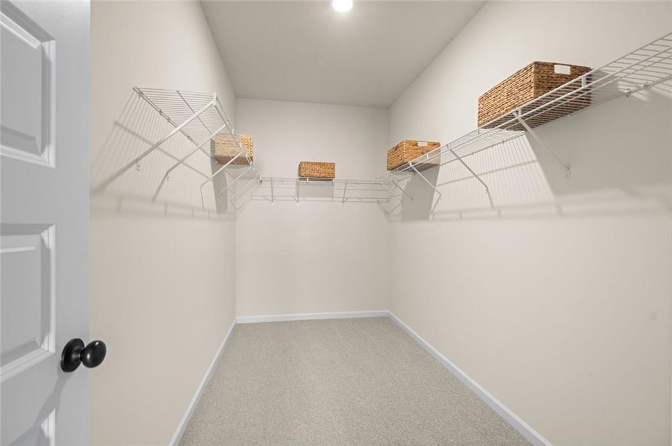
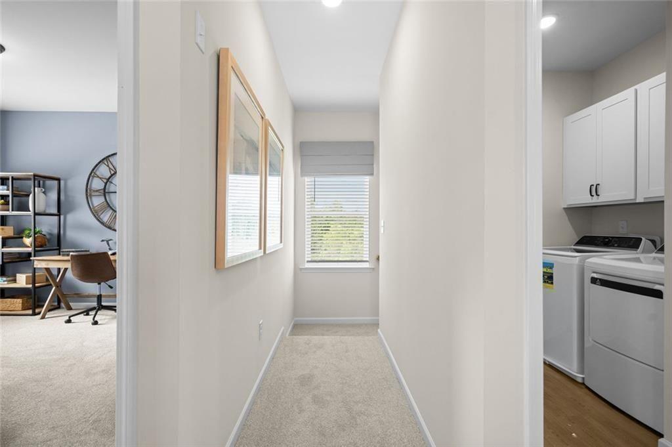
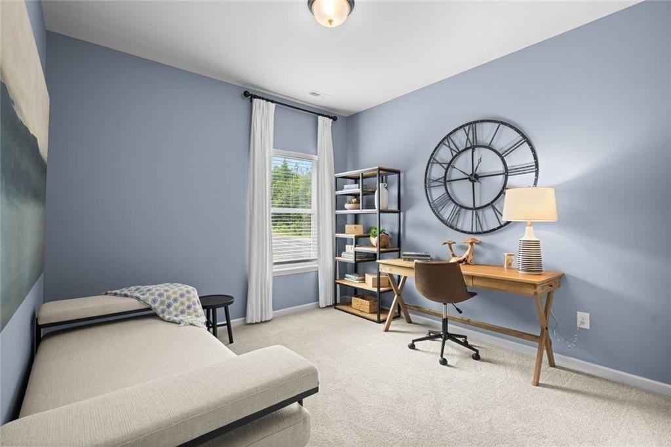
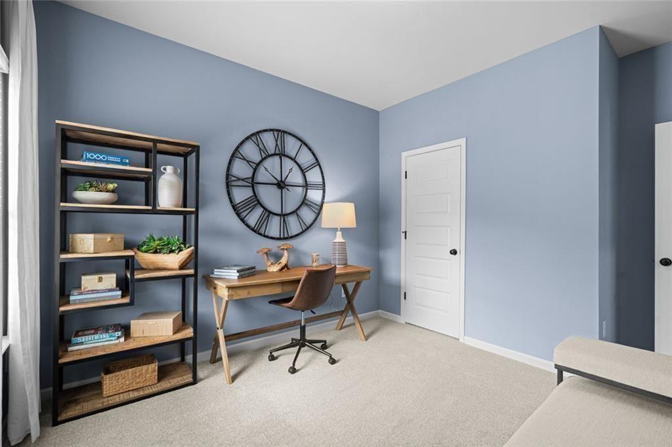
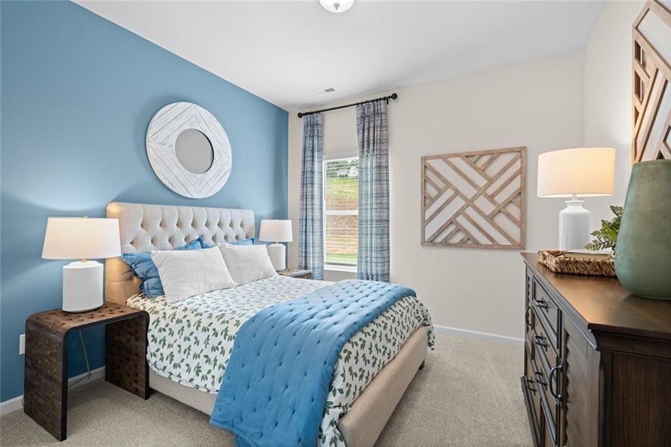
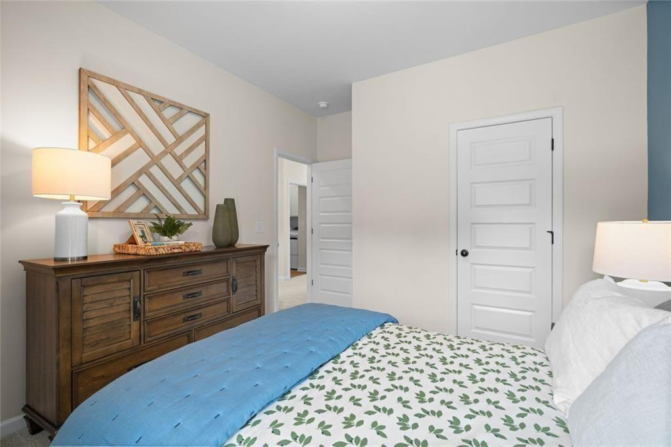
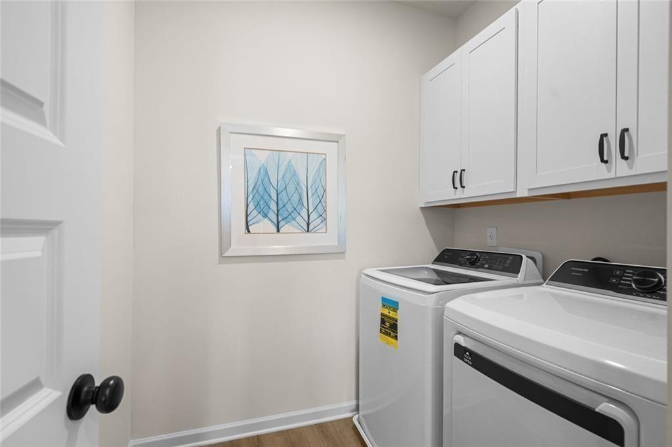
Upstairs, you'll find three generously sized bedrooms, including a luxurious primary suite designed as a private retreat. This elegant space features a tray ceiling for added architectural interest, a massive walk-in closet, and an en-suite bath with separate garden and tiled shower. A conveniently located second-floor laundry room adds everyday ease and functionality. Both levels of the home boast 9-foot ceilings, further enhancing the open, spacious feel.
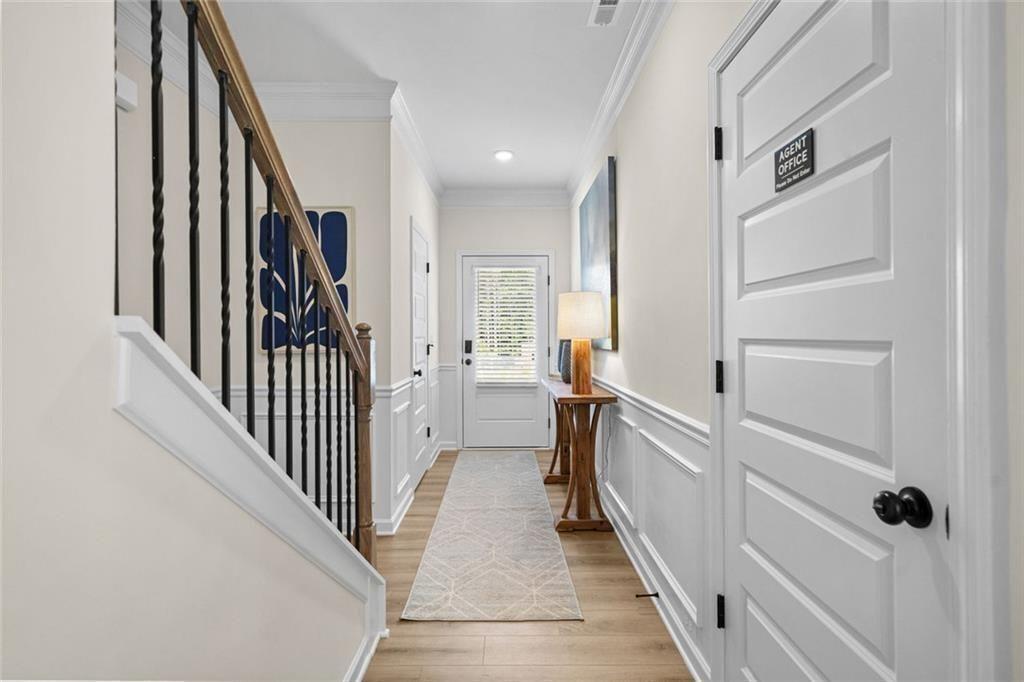
Please note: Photos are representative of the floor plan and not the actual home. Seller incentives are available with the use of a preferred lender.

3
beds

3
baths

1,933 Sq.Ft. LIVING AREA

Christopher Trice

Christopher Trice

Features & Amenities

Interior

  • total bedrooms3
  • Total bathrooms3
  • full bathrooms2
  • half bathroom1
  • Laundry room Laundry Room, Upper Level
  • Flooring Carpet, Luxury Vinyl
  • Fireplace Electric, Family Room
  • APPLIANCES Dishwasher, Disposal, Electric Range, Microwave
  • other interior Features Entrance Foyer, Entrance Foyer 2 Story, High Ceilings 9 ft Main, High Ceilings 9 ft Upper, Tray Ceiling(s), Walk-In Closet(s)

Area & Lot

  • Status Sold
  • Living Area1,933 Sq.Ft.
  • Total Area1,933 Sq.Ft.
  • MLS® ID7744299
  • TypeResidential
  • YEAR BUILT2026
  • Architecture StylesTraditional
  • Water FrontageNone
  • View DescriptionOther
  • Elementary SchoolAustell
  • Middle SchoolGarrett
  • High SchoolSouth Cobb

Exterior

  • STORIES3
  • Garage Space2.0
  • water SourcePublic
  • utilitiesElectricity Available, Water Available
  • PoolNone
  • roofComposition
  • lot featuresLandscaped, Other
  • parkingDriveway, Garage
  • HEAT TYPECentral
  • AIR CONDITIONINGCentral Air
  • sewerPublic Sewer
  • SubstructureSee Remarks
  • Disability FeaturesNone
  • security FeaturesSmoke Detector(s)
  • Green featuresNone
  • other exterior FeaturesPrivate Entrance

Financial

  • Sales Price$388,900
  • Real Estate Tax $1/yr
  • HOA $100/mo

Work With Christopher

Ready to achieve your real estate dreams? Contact Christopher for expert guidance and a personalized experience. Let's make your next move the best one yet!

Follow Me on Instagram