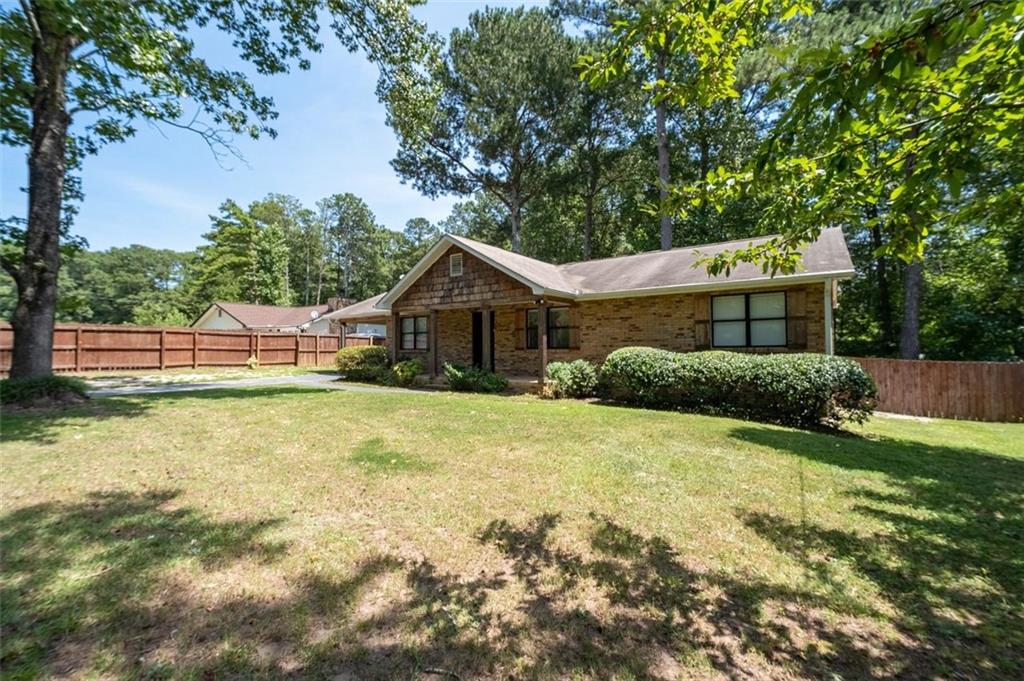
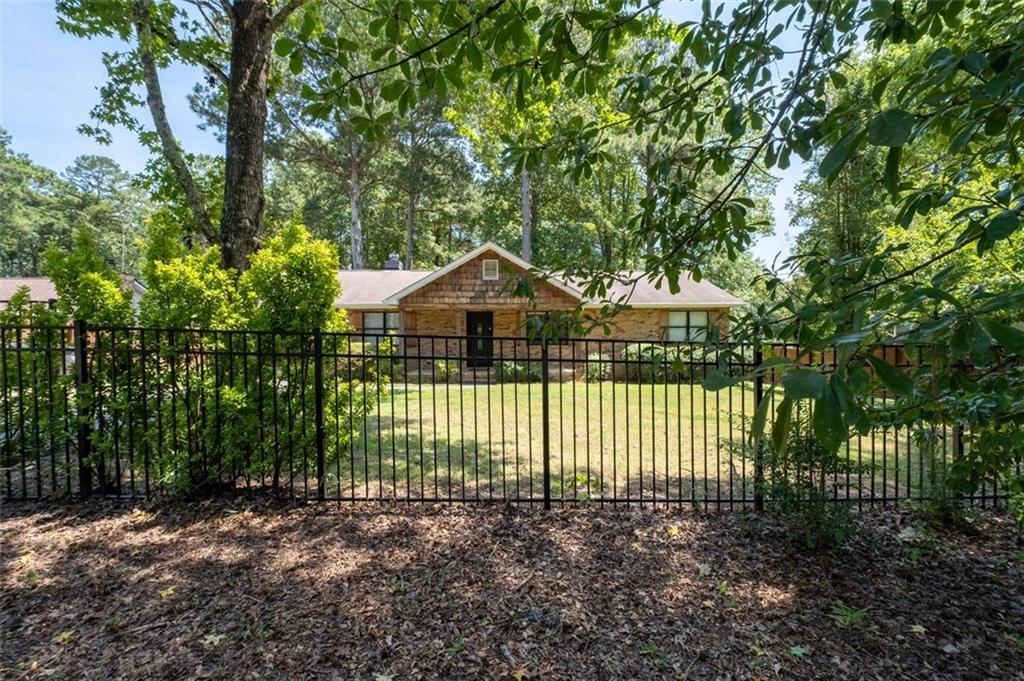
Brick ranch house with a front gable, fenced yard, and mature trees.
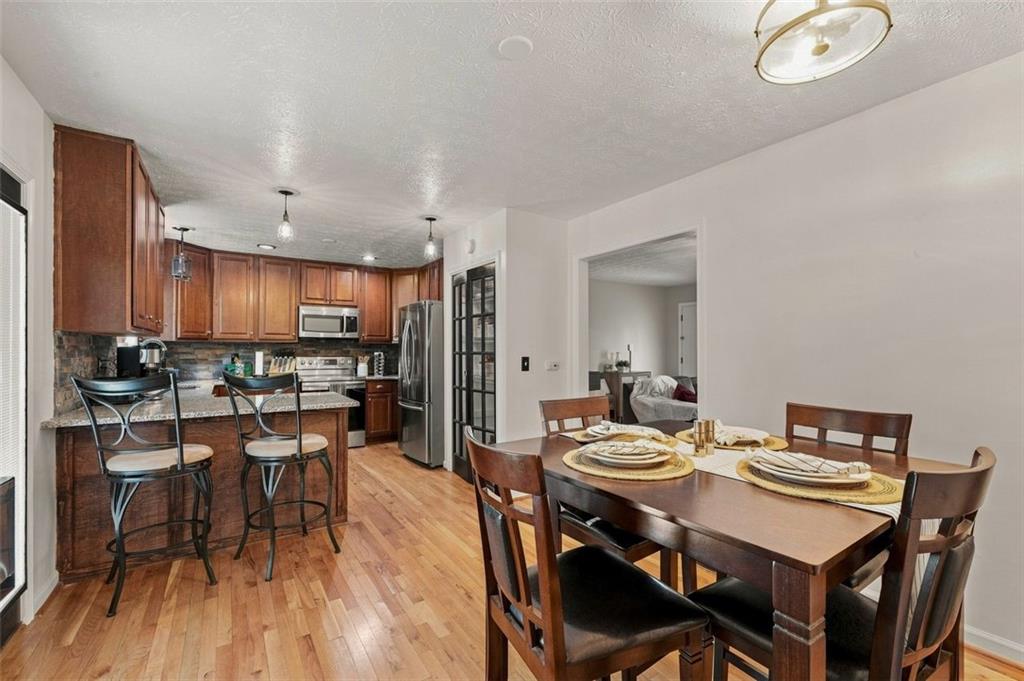
Kitchen and dining area with wood cabinets, stainless steel appliances, and a set dining table.
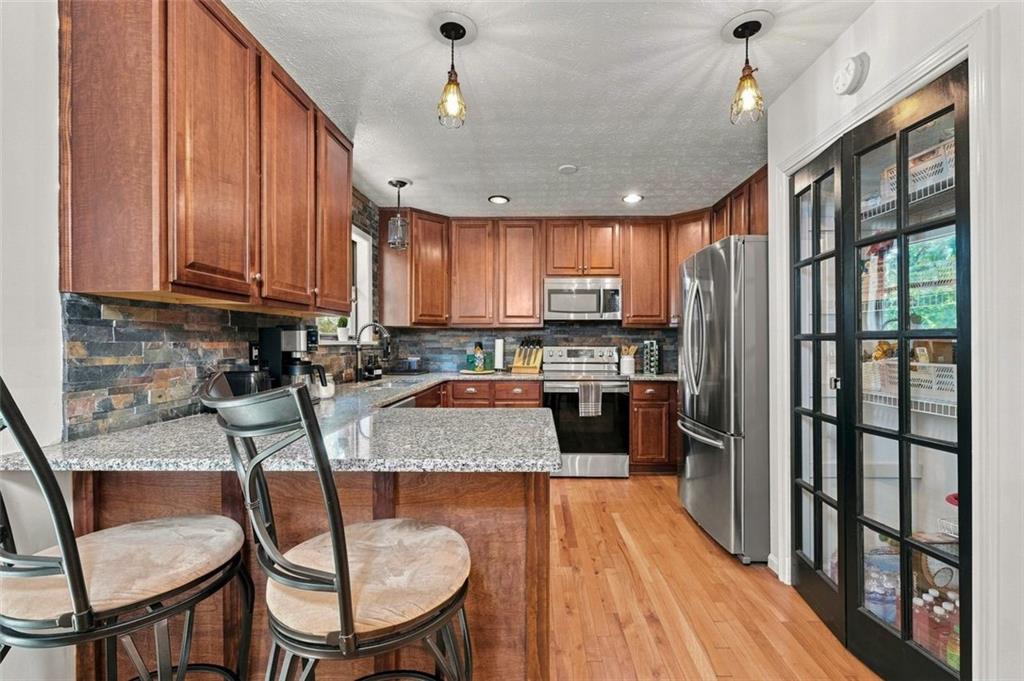
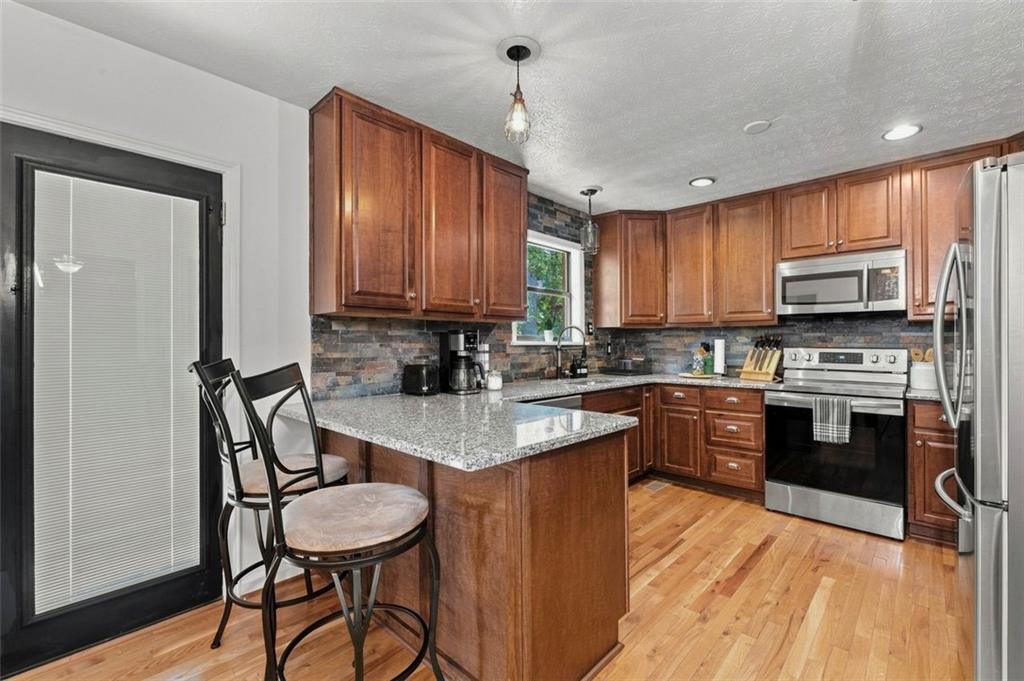
Kitchen with reddish wood cabinets, granite breakfast bar, stainless steel appliances, and black-framed glass doors.
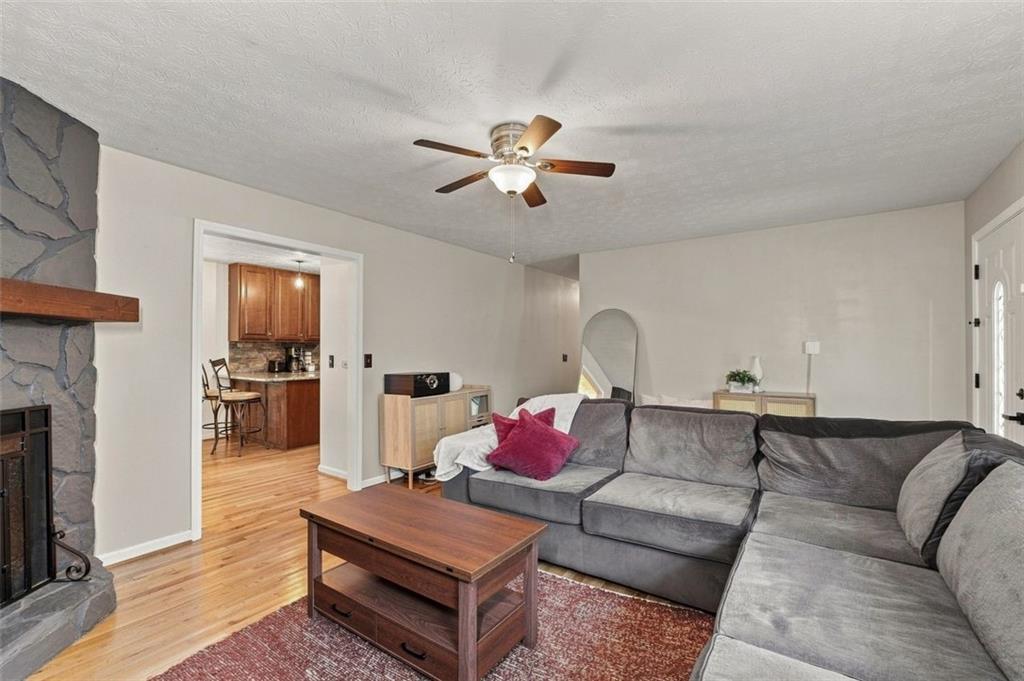
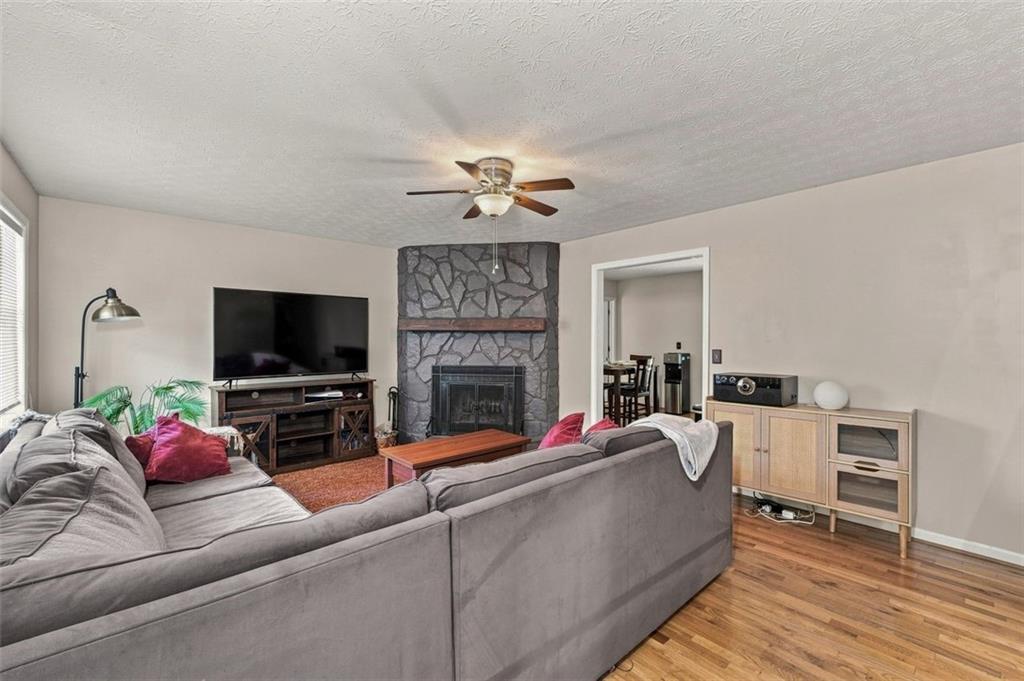
Living room with gray sectional, stone fireplace, and doorway to a wood-cabinet kitchen.
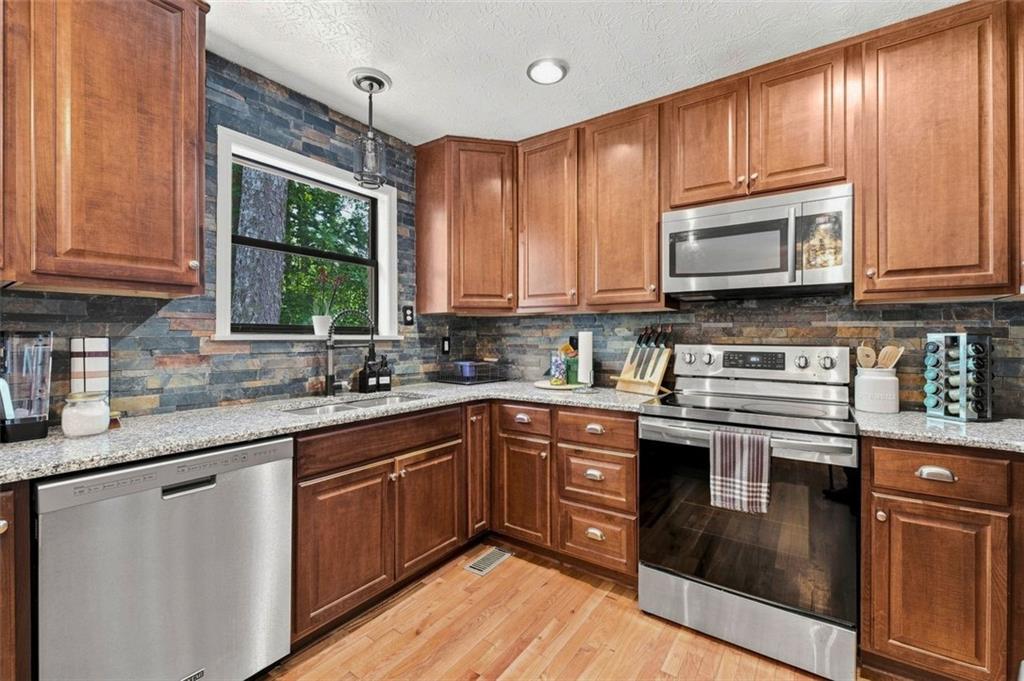
Kitchen with warm wood cabinets, granite counters, stainless steel appliances, and a window overlooking trees.
Living room with a gray sectional facing a stone fireplace and television.
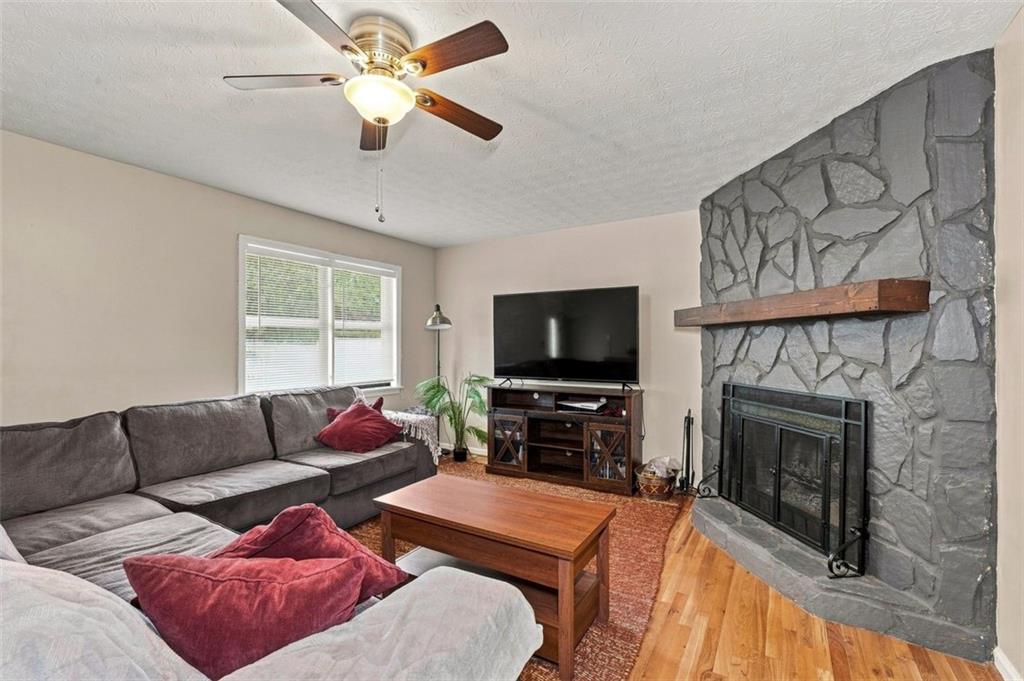
Living room with a gray sectional sofa and prominent stone fireplace.
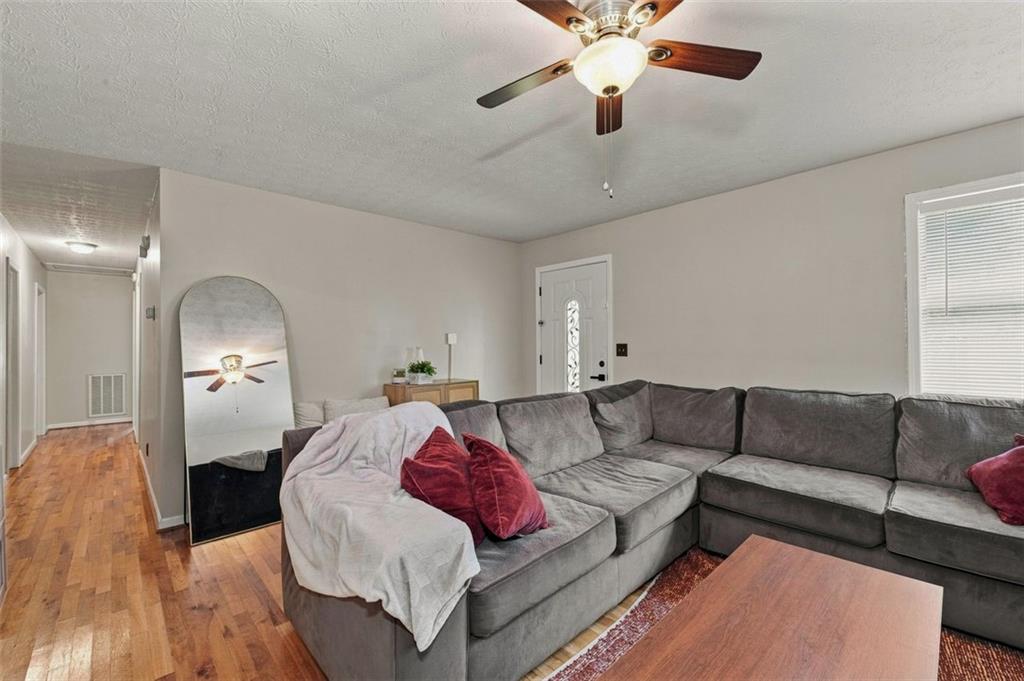
Living room with a gray sectional, red pillows, hardwood floors, and a ceiling fan.
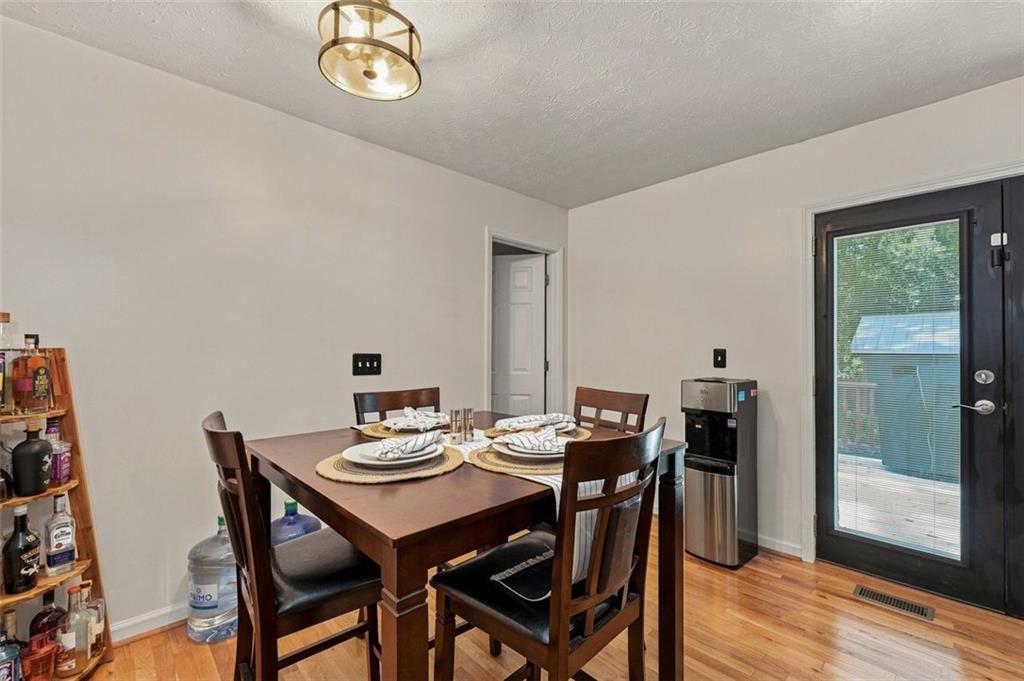
Dining room with a set table, dark wood chairs, hardwood floors, and a glass-paneled door.
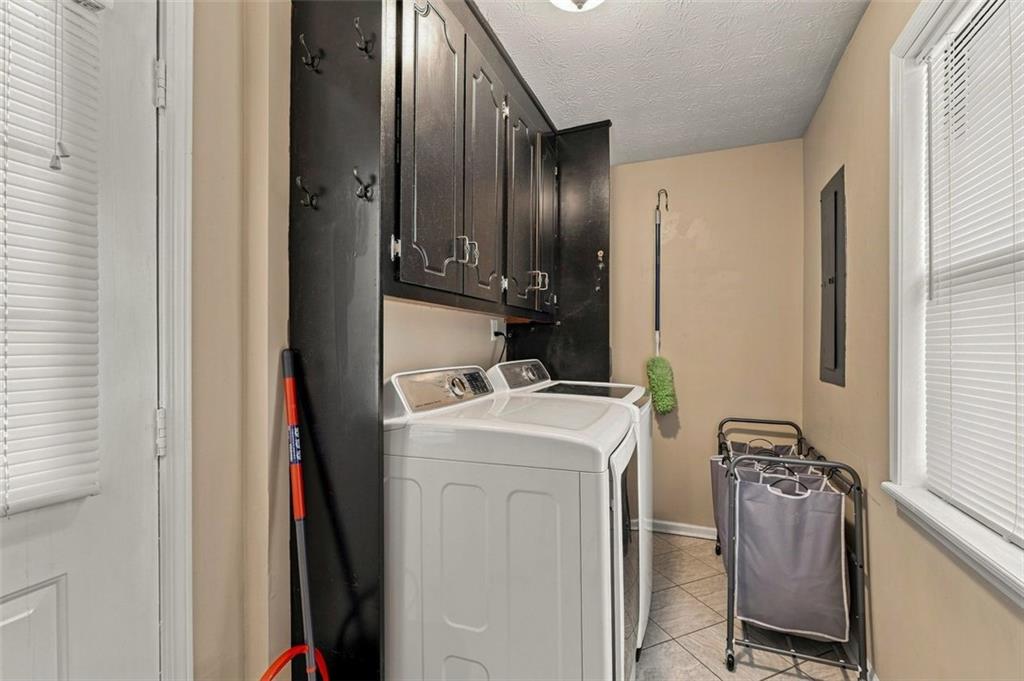
Laundry room with a washer and dryer beneath dark cabinets and a rolling hamper by the window.
Kitchen with a granite island, wood cabinets, stone backsplash, and stainless steel appliances.
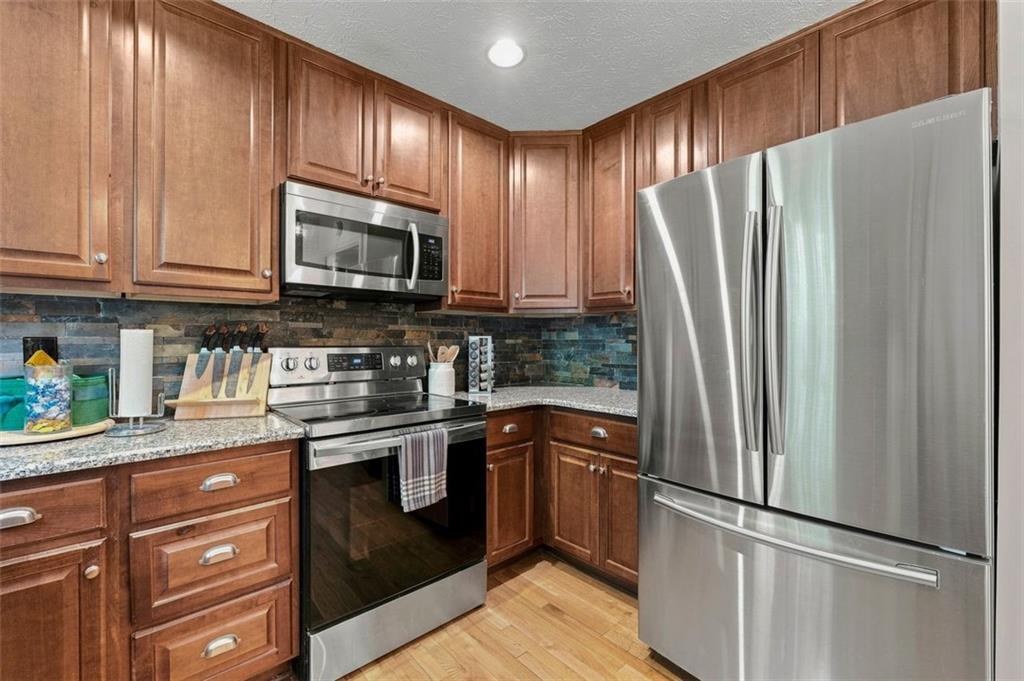
Kitchen with reddish-brown cabinets, stone backsplash, granite counters, and stainless steel appliances.
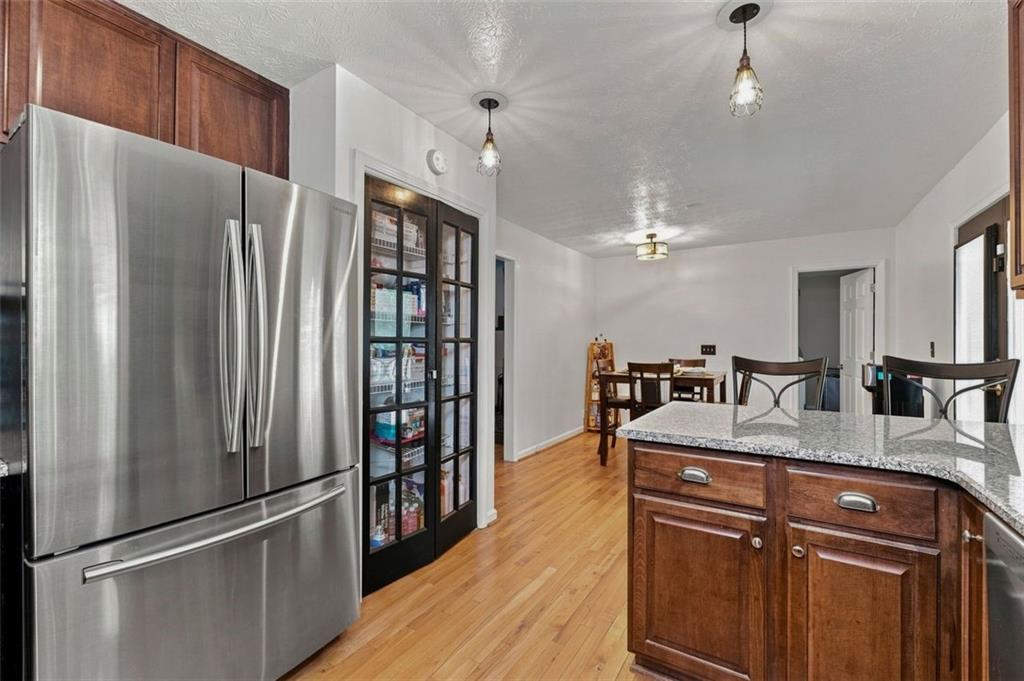
Kitchen with stainless steel refrigerator, wood cabinetry, granite island, and adjoining dining area.
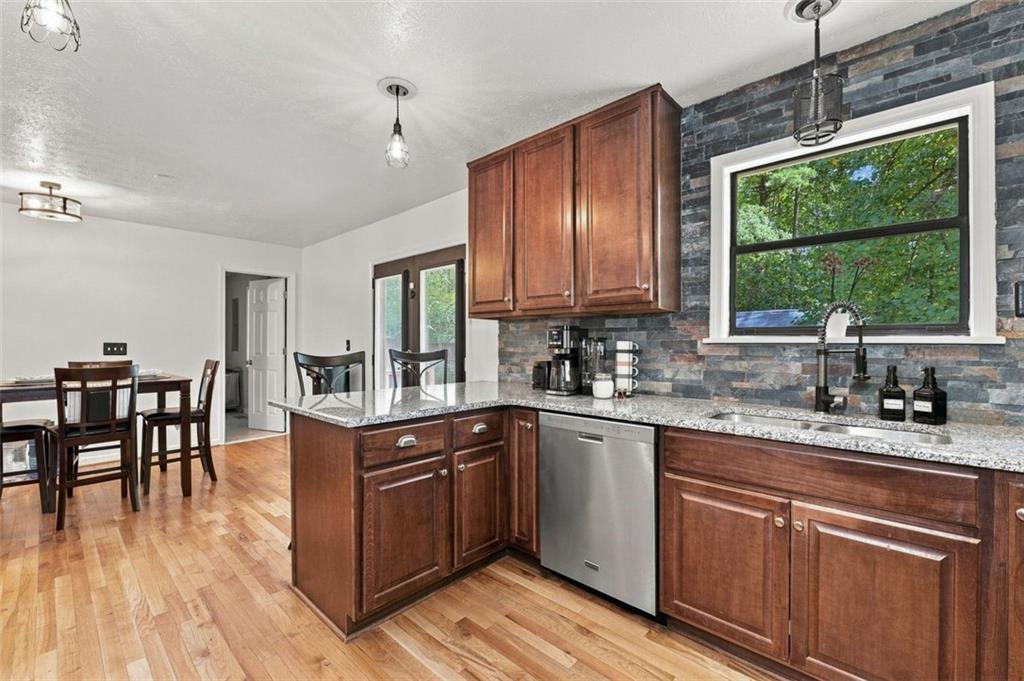
Kitchen with dark wood cabinets, slate backsplash, stainless dishwasher, and adjoining dining area.
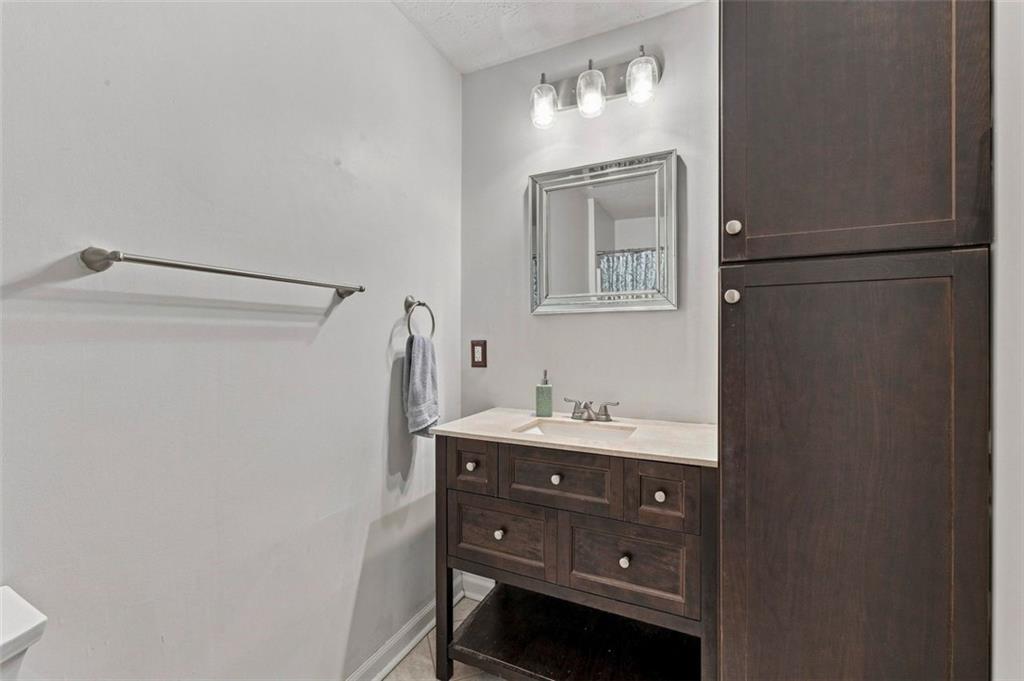
Bathroom with a dark wood vanity, matching cabinets, and framed mirror.
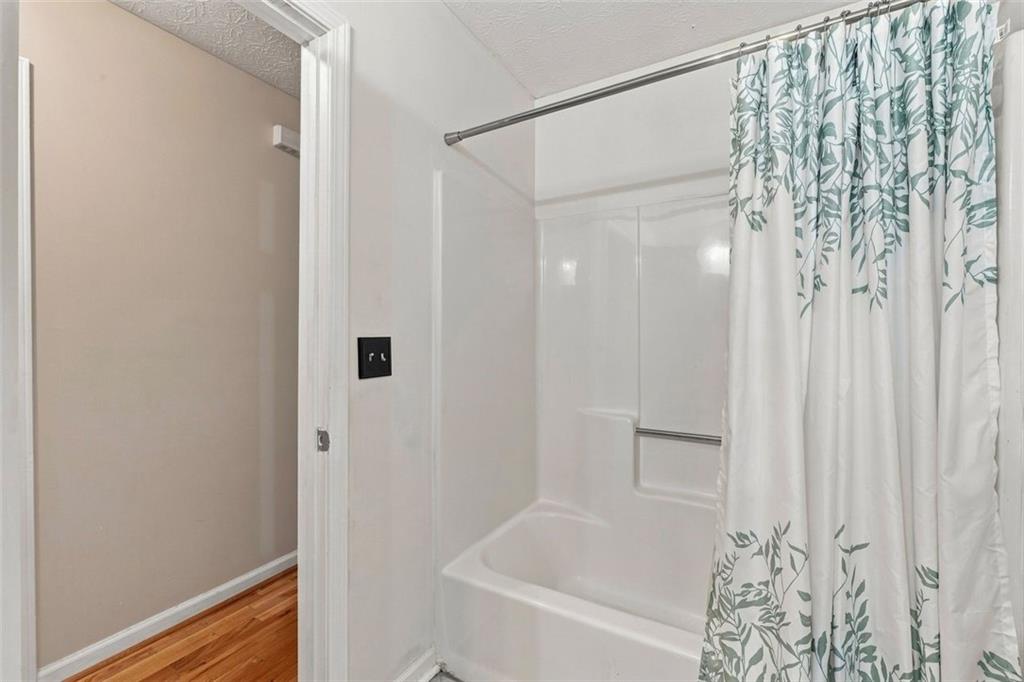
Bathroom with a white tub and shower behind a green leaf-patterned curtain.
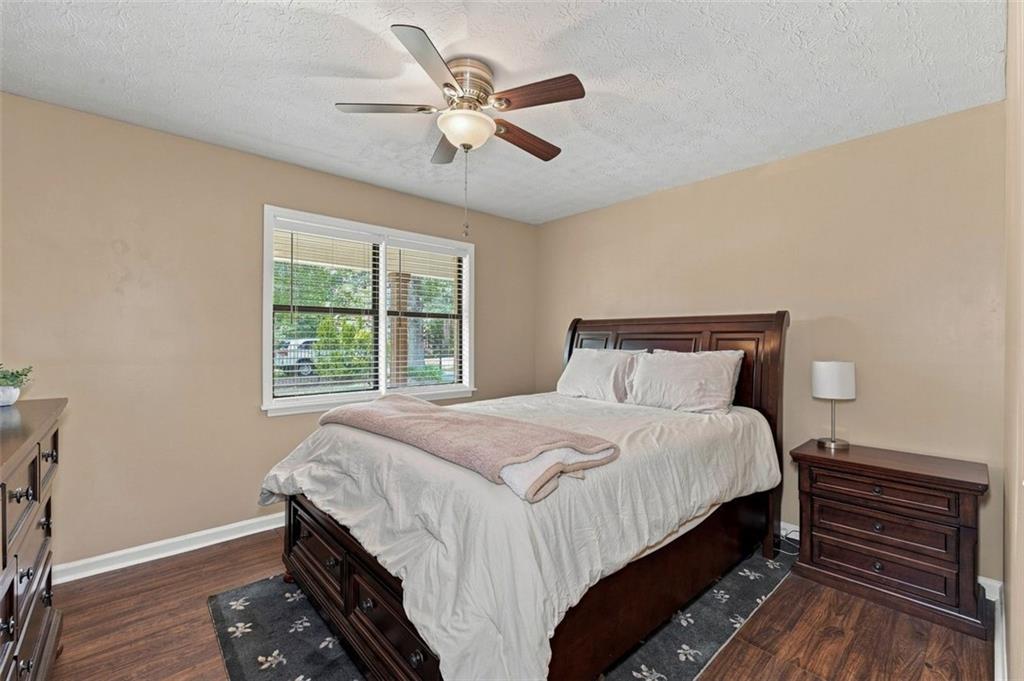
Furnished bedroom with a dark wood bed, floral rug, and window with blinds.
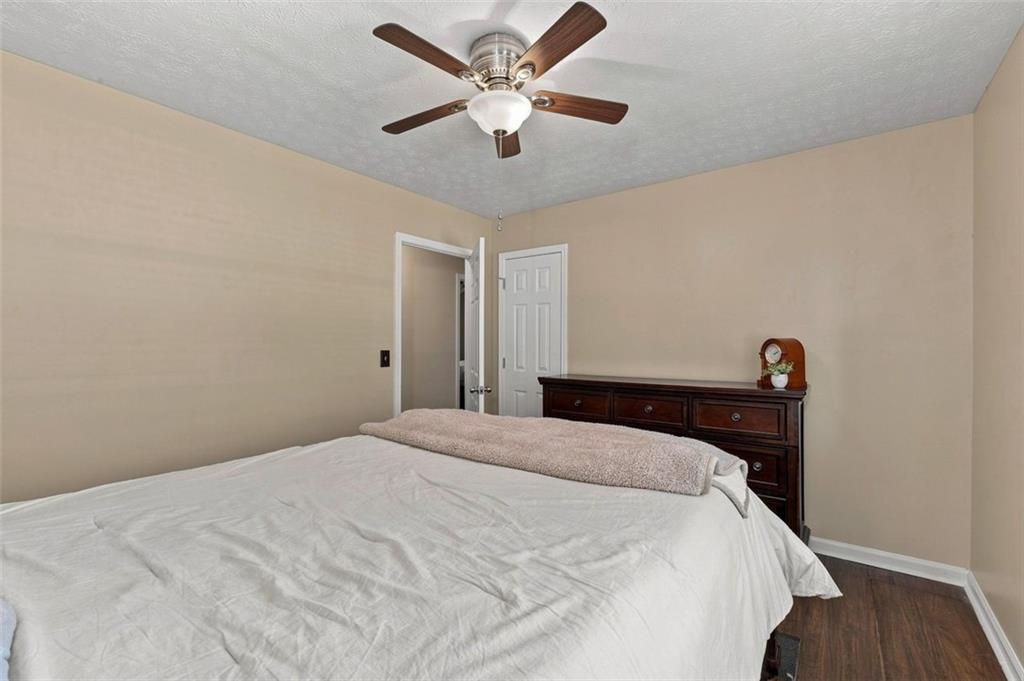
Bedroom with a large white bed, dark wood dresser, and ceiling fan.
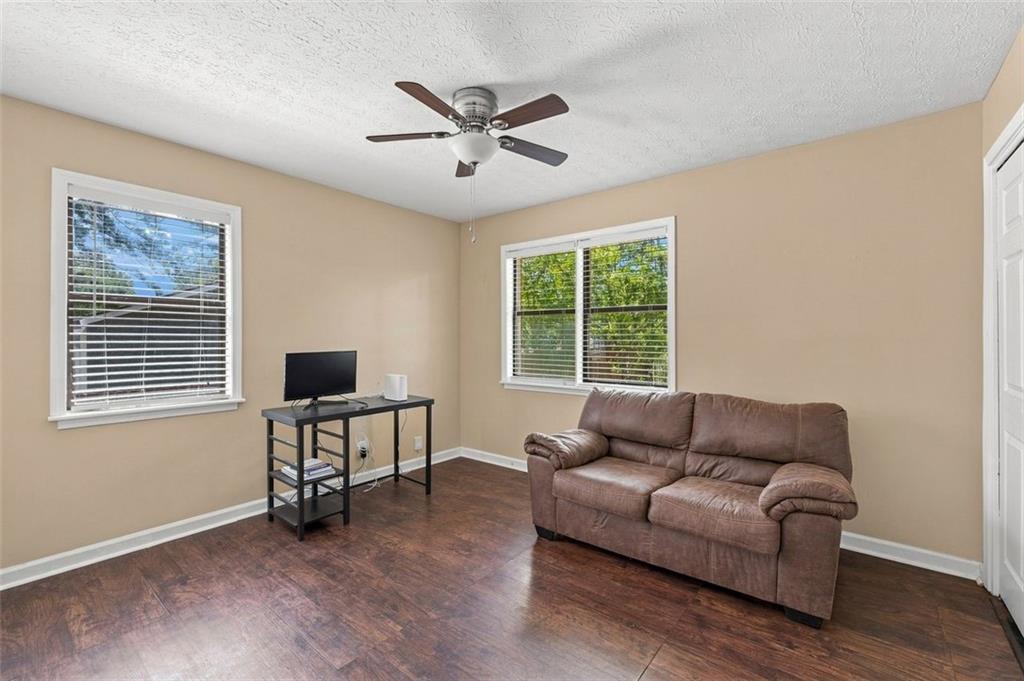
Room with brown sofa, desk and monitor, two windows, and dark wood flooring.
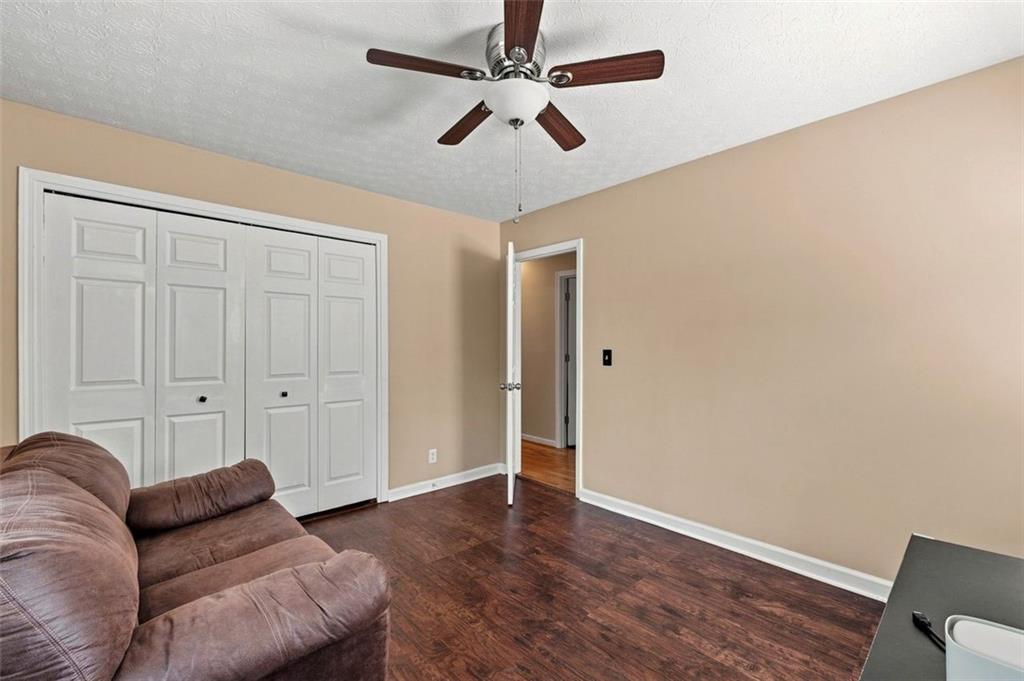
Room with white closet doors, dark wood floors, a ceiling fan, and a brown sofa.
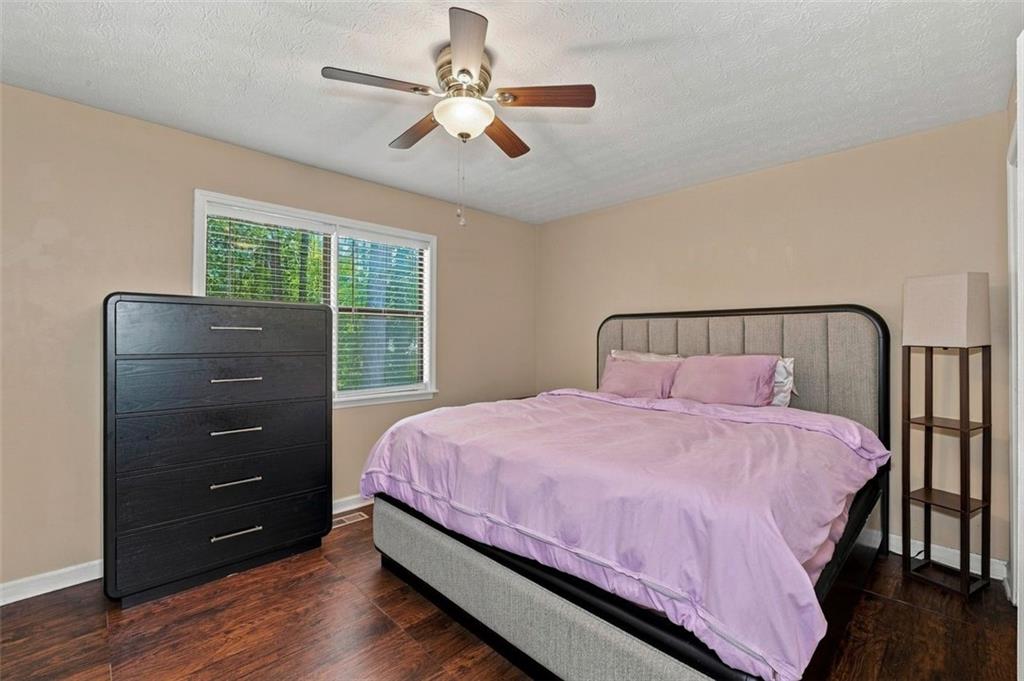
Bedroom with lavender bedding, a gray upholstered headboard, and a dark wood dresser beside a window.
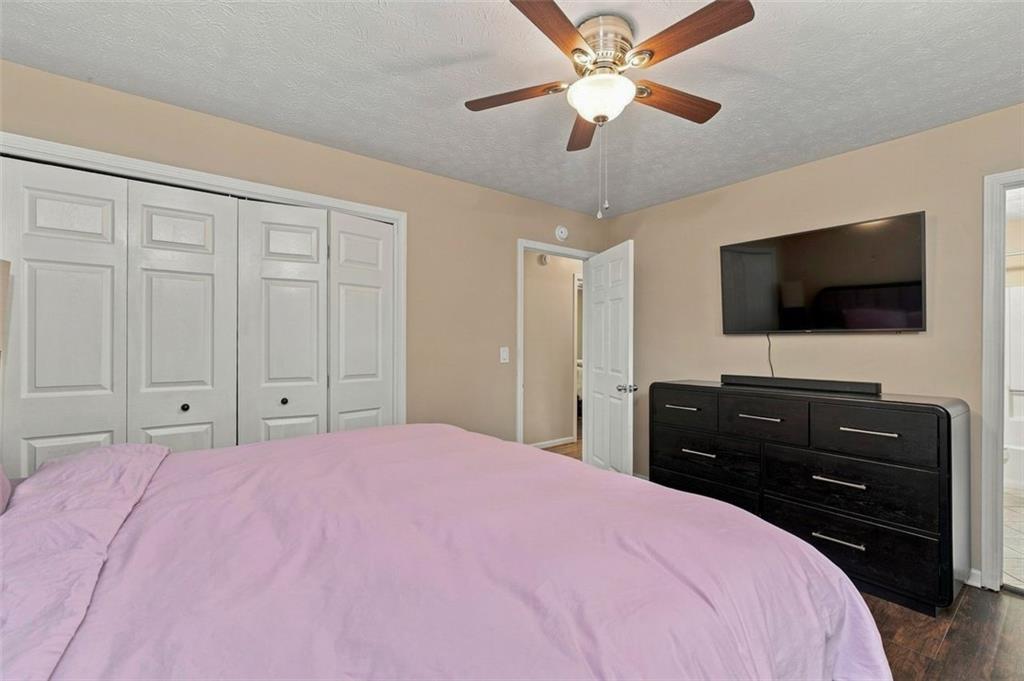
Bedroom with a pale pink bedspread, white closet doors, and a black dresser beneath a wall-mounted TV.
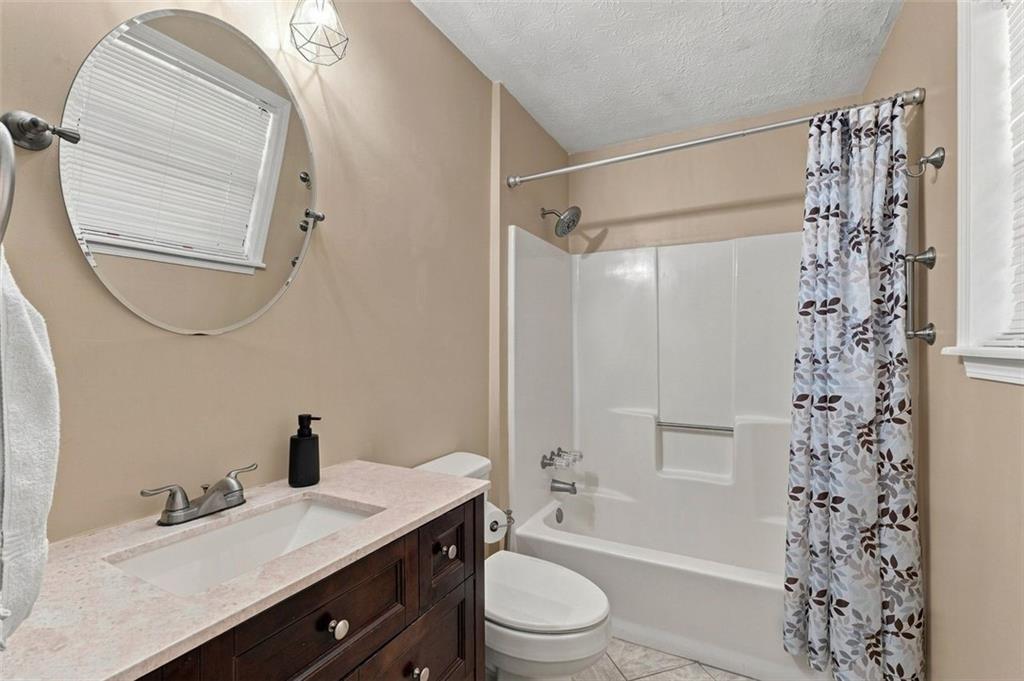
Bathroom with a dark wood vanity and a white tub-shower behind a patterned curtain.
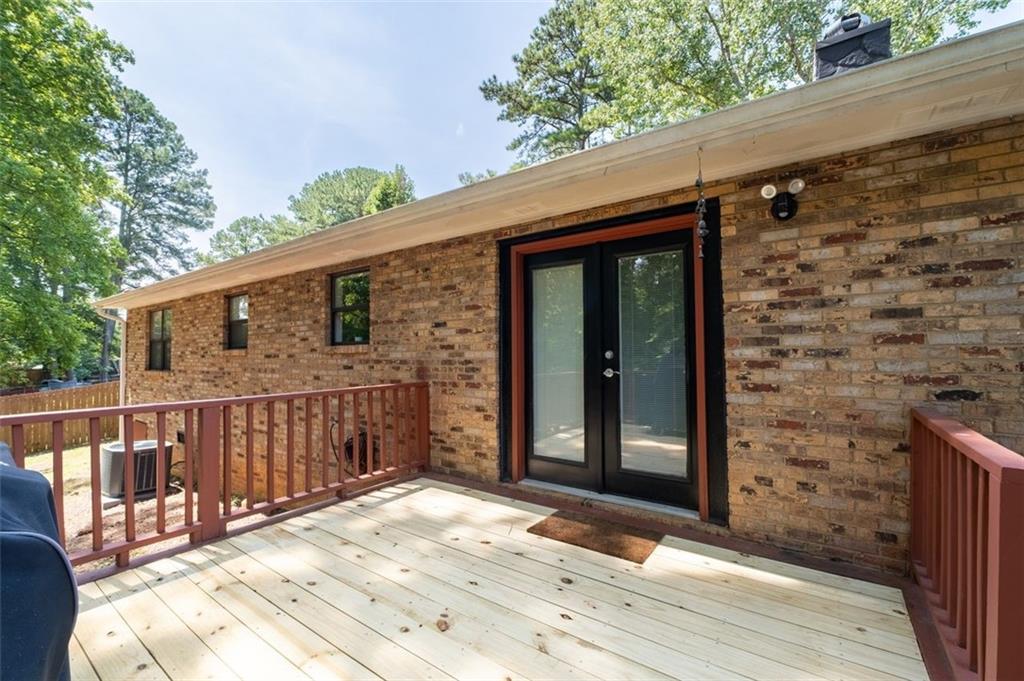
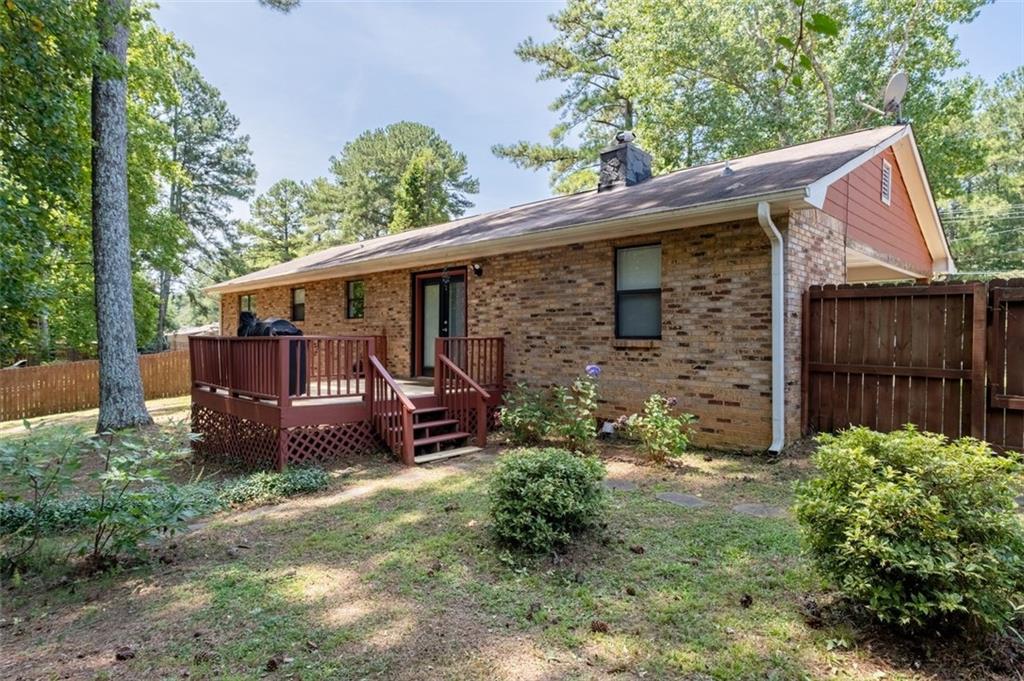
Brick home’s rear patio doors open onto a light wood deck with reddish-brown railings.
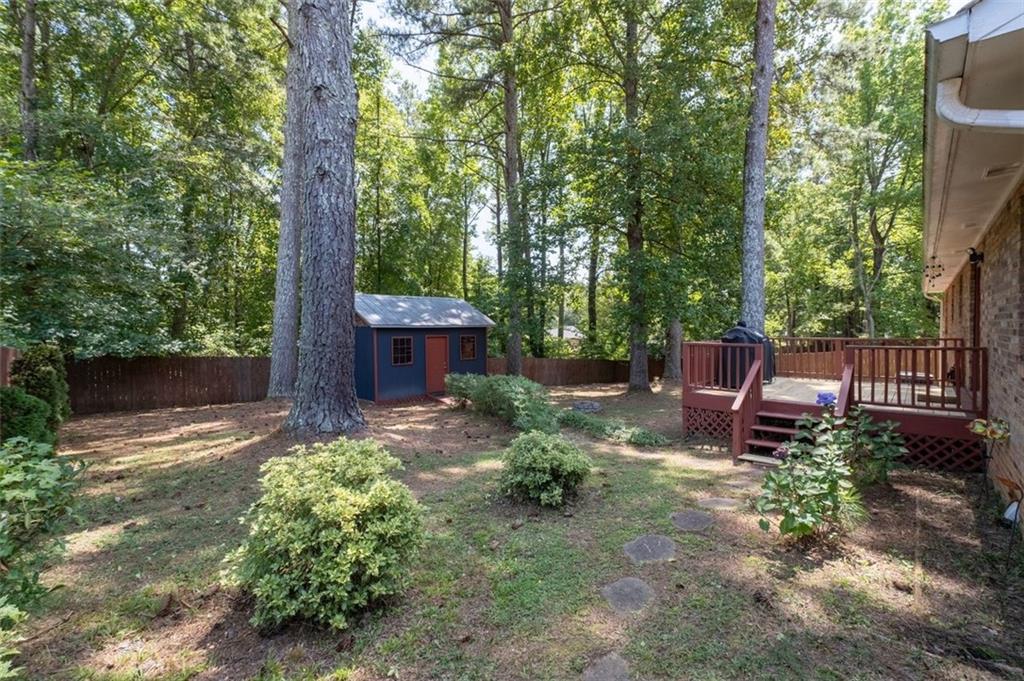
Wooded backyard with a fenced yard, storage shed, and raised deck.
Brick house with a raised wooden deck and steps in a shaded, fenced yard.
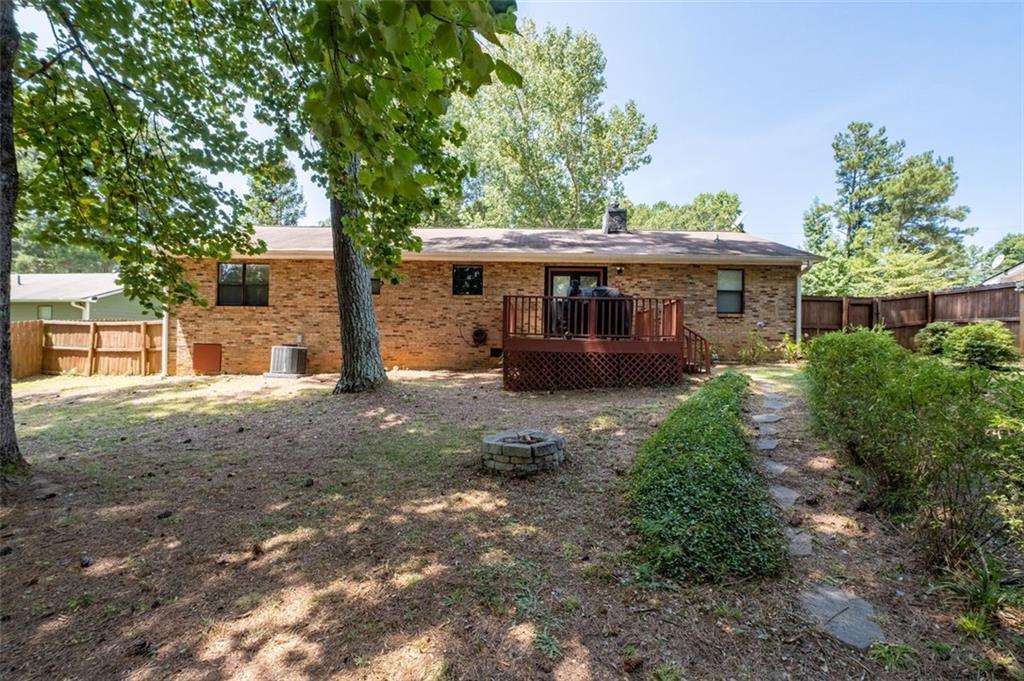
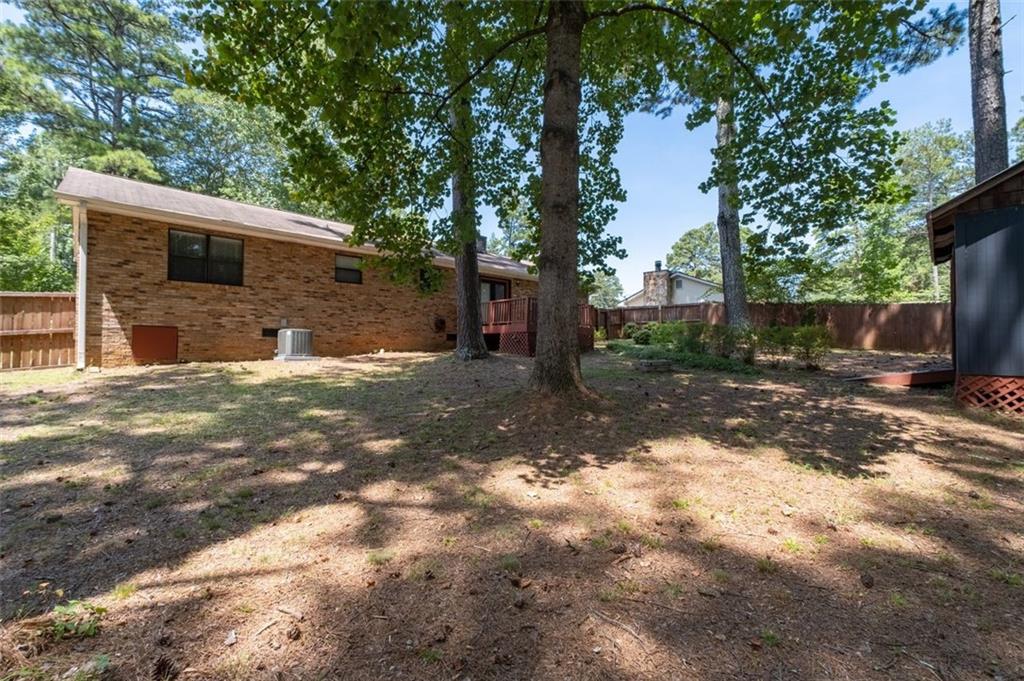
Rear of a brick house with a raised deck and fenced, tree-shaded backyard.
Brick home and fenced backyard shaded by mature trees, with a small detached shed.
Stone house behind a black metal fence, with a broad lawn and mature trees.
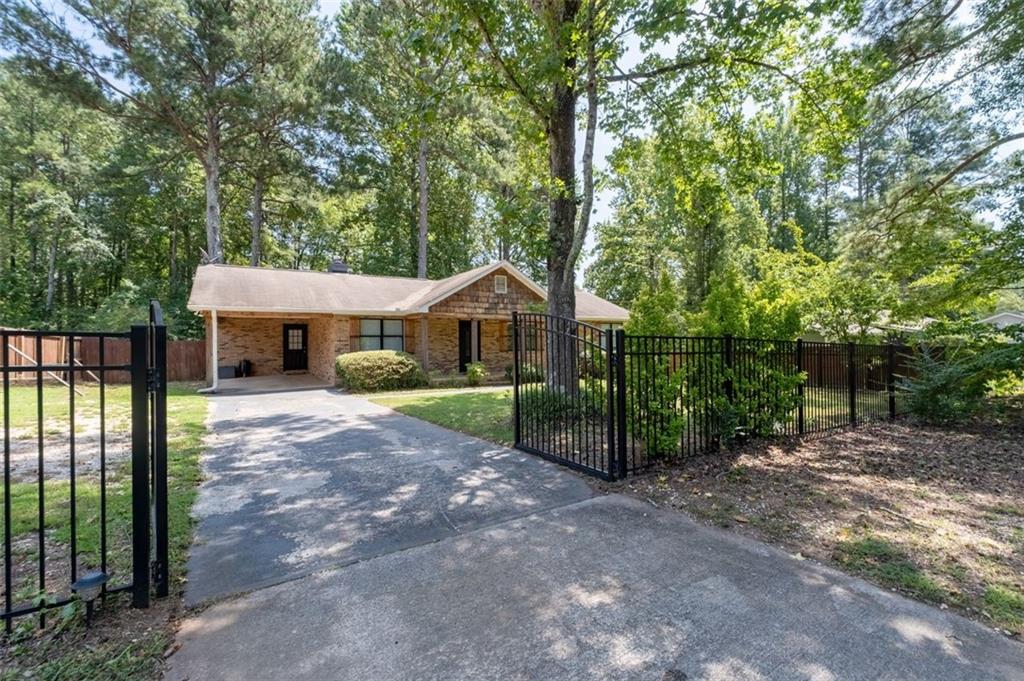
Brick house with a concrete driveway and open black metal gate beneath mature trees.
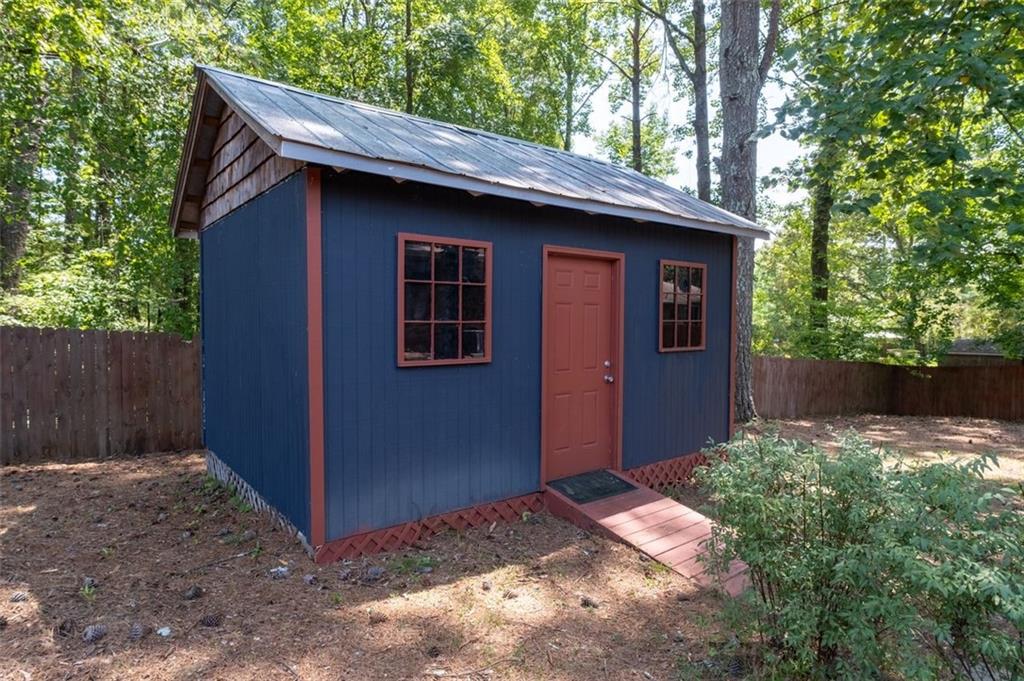
Navy-blue outbuilding with red trim and metal roof in a wooded, fenced yard.
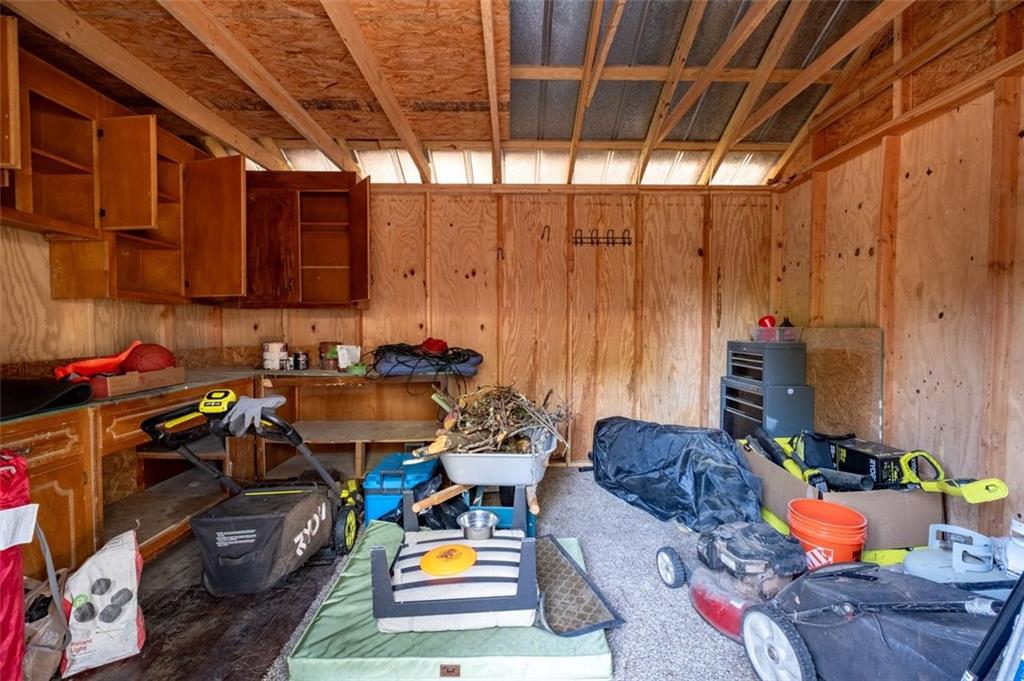
Wood-paneled workshop with wall cabinets, exposed ceiling framing, tools, and stored equipment.
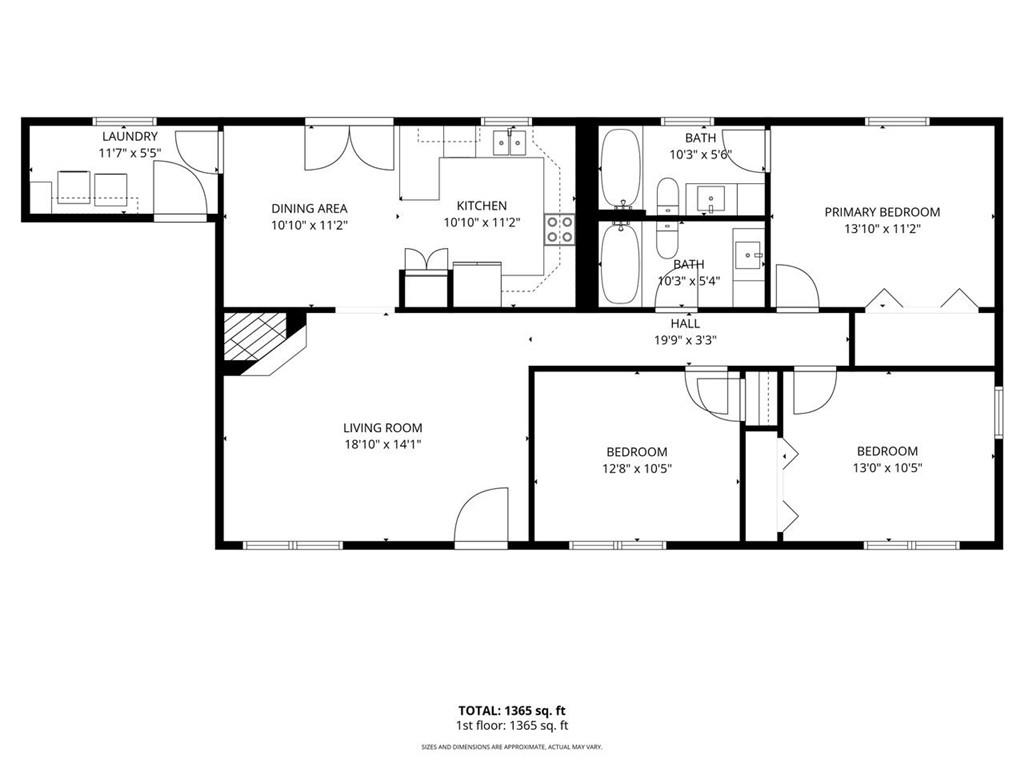
First-floor plan with three bedrooms, two bathrooms, a living room, kitchen, dining area, and laundry room.
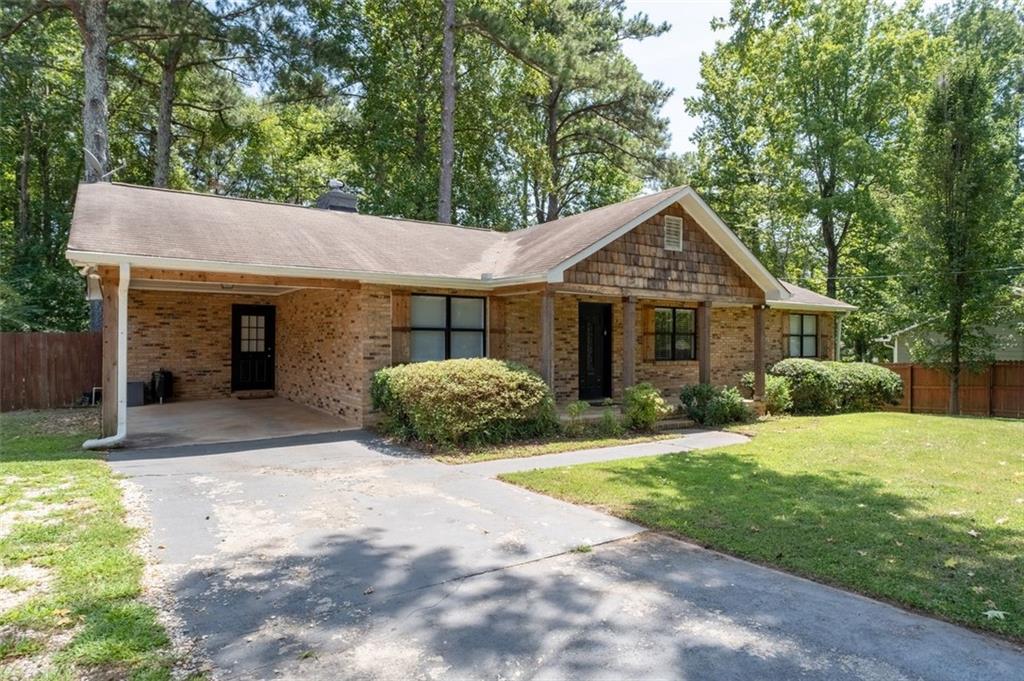
Brick ranch home with a covered carport, broad driveway, and mature trees.
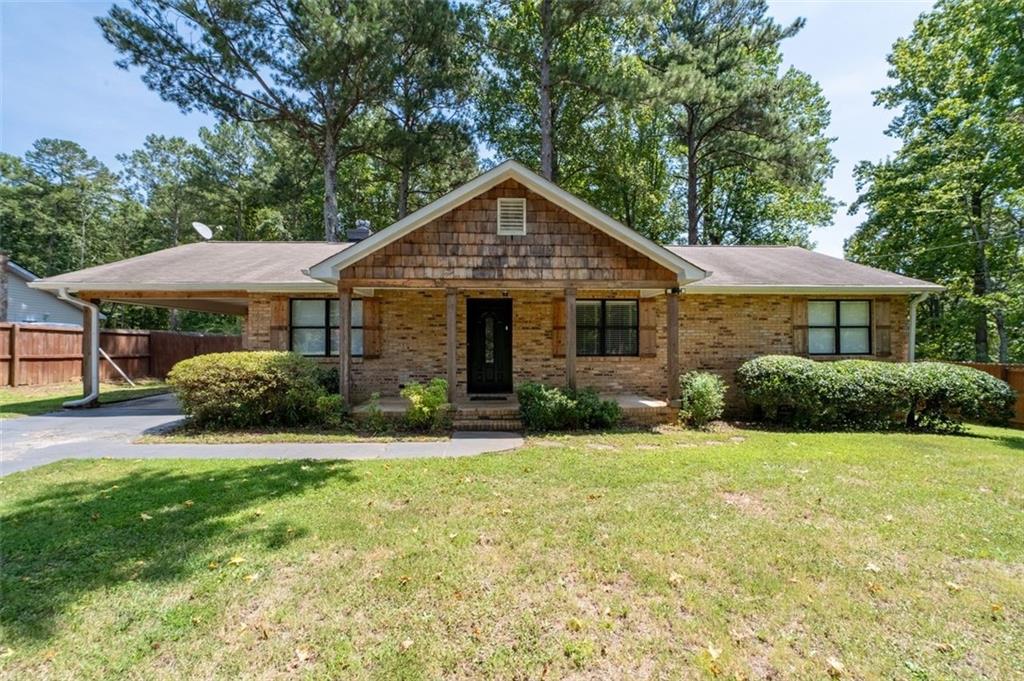
Single-story brick house with a covered porch and shingled front gable, surrounded by trees.
SEE ALL PHOTOS
Brick ranch house with a front gable, fenced yard, and mature trees.
Kitchen and dining area with wood cabinets, stainless steel appliances, and a set dining table.
Kitchen with reddish wood cabinets, granite breakfast bar, stainless steel appliances, and black-framed glass doors.
Living room with gray sectional, stone fireplace, and doorway to a wood-cabinet kitchen.
Kitchen with warm wood cabinets, granite counters, stainless steel appliances, and a window overlooking trees.
Living room with a gray sectional facing a stone fireplace and television.
Living room with a gray sectional sofa and prominent stone fireplace.
Living room with a gray sectional, red pillows, hardwood floors, and a ceiling fan.
Dining room with a set table, dark wood chairs, hardwood floors, and a glass-paneled door.
Laundry room with a washer and dryer beneath dark cabinets and a rolling hamper by the window.
Kitchen with a granite island, wood cabinets, stone backsplash, and stainless steel appliances.
Kitchen with reddish-brown cabinets, stone backsplash, granite counters, and stainless steel appliances.
Kitchen with stainless steel refrigerator, wood cabinetry, granite island, and adjoining dining area.
Kitchen with dark wood cabinets, slate backsplash, stainless dishwasher, and adjoining dining area.
Bathroom with a dark wood vanity, matching cabinets, and framed mirror.
Bathroom with a white tub and shower behind a green leaf-patterned curtain.
Furnished bedroom with a dark wood bed, floral rug, and window with blinds.
Bedroom with a large white bed, dark wood dresser, and ceiling fan.
Room with brown sofa, desk and monitor, two windows, and dark wood flooring.
Room with white closet doors, dark wood floors, a ceiling fan, and a brown sofa.
Bedroom with lavender bedding, a gray upholstered headboard, and a dark wood dresser beside a window.
Bedroom with a pale pink bedspread, white closet doors, and a black dresser beneath a wall-mounted TV.
Bathroom with a dark wood vanity and a white tub-shower behind a patterned curtain.
Brick home’s rear patio doors open onto a light wood deck with reddish-brown railings.
Wooded backyard with a fenced yard, storage shed, and raised deck.
Brick house with a raised wooden deck and steps in a shaded, fenced yard.
Rear of a brick house with a raised deck and fenced, tree-shaded backyard.
Brick home and fenced backyard shaded by mature trees, with a small detached shed.
Stone house behind a black metal fence, with a broad lawn and mature trees.
Brick house with a concrete driveway and open black metal gate beneath mature trees.
Navy-blue outbuilding with red trim and metal roof in a wooded, fenced yard.
Wood-paneled workshop with wall cabinets, exposed ceiling framing, tools, and stored equipment.
First-floor plan with three bedrooms, two bathrooms, a living room, kitchen, dining area, and laundry room.
Brick ranch home with a covered carport, broad driveway, and mature trees.
Single-story brick house with a covered porch and shingled front gable, surrounded by trees.
Listed by Christopher Trice with Coldwell Banker Realty 770-429-0600
For Sale

1382 Cave Springs Road

1382 Cave Springs Road, Douglasville, GA 30134

$289,000
Welcome home to this beautifully updated rare four-sided brick home with NO HOA! Situated on a fully fenced lot with a wrought iron front gate, this property offers privacy and timeless curb appeal. Inside, you'll find beautiful hardwood floors throughout the main living areas, ceramic tile in the bathrooms, a spacious open-concept floor plan, and generously sized bedrooms. The stunning kitchen features granite countertops, stainless steel appliances, beautiful
cabinetry, and a decorative pantry. A large laundry room gives ease to household chores. Outside features a rocking chair front porch, entertaining back deck with new decking and a large backyard storage shed offering even more room for tools, hobbies, or equipment. Recently installed water heater provides added peace of mind. Enjoy the freedom of no HOA while being just minutes from Downtown Douglasville, Arbor Place Mall, parks, dining, shopping, and I-20 for an easy commute. Special financing options may be available! Qualified buyers may be eligible for up to 101% LTV financing, Georgia Dream up to 6% down payment assistance, VA Georgia Dream 5% interest rates among other financing programs. Ask for details!

3
beds

2
baths

1,407 Sq.Ft. LIVING AREA

0.38 Acres lot

Christopher Trice

Christopher Trice

Features & Amenities

Interior

  • total bedrooms3
  • Total bathrooms2
  • full bathrooms2
  • Laundry room Laundry Room, Mud Room
  • Flooring Ceramic Tile, Hardwood
  • Fireplace Factory Built, Masonry, Wood Burning Stove
  • APPLIANCES Dishwasher, Disposal, Dryer, Electric Oven, Electric Range, Electric Water Heater, Microwave, Refrigerator, Self Cleaning Oven, Washer
  • other interior Features High Ceilings 9 ft Main, High Speed Internet

Area & Lot

  • Status For Sale
  • Living Area1,407 Sq.Ft.
  • Total Area1,407 Sq.Ft.
  • Lot Area0.38 Acres
  • MLS® ID7819378
  • TypeResidential
  • YEAR BUILT1987
  • Architecture StylesRanch
  • Water FrontageNone
  • View DescriptionOther
  • Elementary SchoolNorth Douglas
  • Middle SchoolStewart
  • High SchoolDouglas County

Exterior

  • STORIES1
  • water SourcePublic
  • utilitiesCable Available, Electricity Available, Phone Available, Underground Utilities, Water Available
  • PoolNone
  • roofComposition, Shingle
  • lot featuresBack Yard, Front Yard, Landscaped, Level, Wooded
  • parkingAttached, Carport, Covered, Driveway, Level Driveway
  • HEAT TYPECentral, Electric, Forced Air, Zoned
  • AIR CONDITIONINGCeiling Fan(s), Central Air, Zoned
  • sewerSeptic Tank
  • SubstructureBrick/Mortar, Slab
  • Disability FeaturesNone
  • security FeaturesCarbon Monoxide Detector(s), Smoke Detector(s)
  • Green featuresNone
  • other exterior FeaturesPermeable Paving, Private Yard, Storage

Financial

  • Sales Price$289,000
  • Real Estate Tax $4,134/yr
Kitchen and dining area with wood cabinets, stainless steel appliances, and a set dining table.

Schedule a Showing

I would love to show you our beautiful property. Please select your preferred date and time below. I will be in touch shortly to confirm your appointment.

Schedule a Showing

I would love to show you our beautiful property. Please select your preferred date and time below. I will be in touch shortly to confirm your appointment.

Thank you for your interest in 1382 Cave Springs Road, Douglasville, GA 30134. We are reviewing your request and will be in touch shortly!

Mortgage Calculator

Estimate your monthly mortgage payment, including the principal and interest, property taxes, and HOA. Adjust the values to generate a more accurate rate.

All estimates are provided for informational purposes only. Actual amounts may vary.
$0,000 Your Payment 20 15 65
$0,000 Your Payment

Work With Christopher

Ready to achieve your real estate dreams? Contact Christopher for expert guidance and a personalized experience. Let's make your next move the best one yet!

Follow Me on Instagram