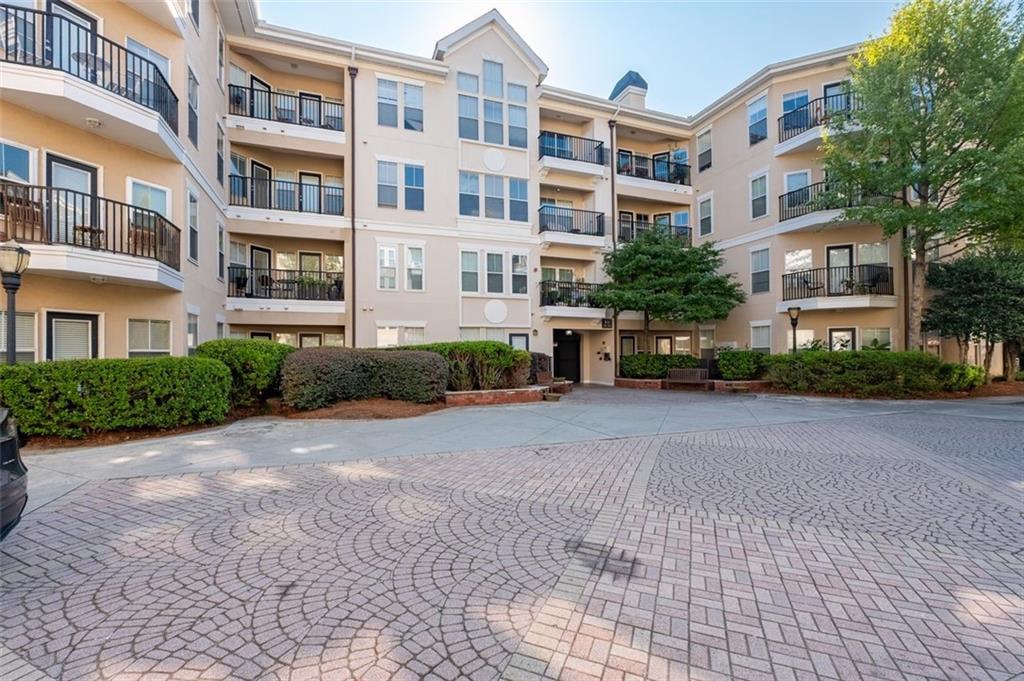
Multi-story apartment building with dark-railed balconies overlooking a patterned brick courtyard.
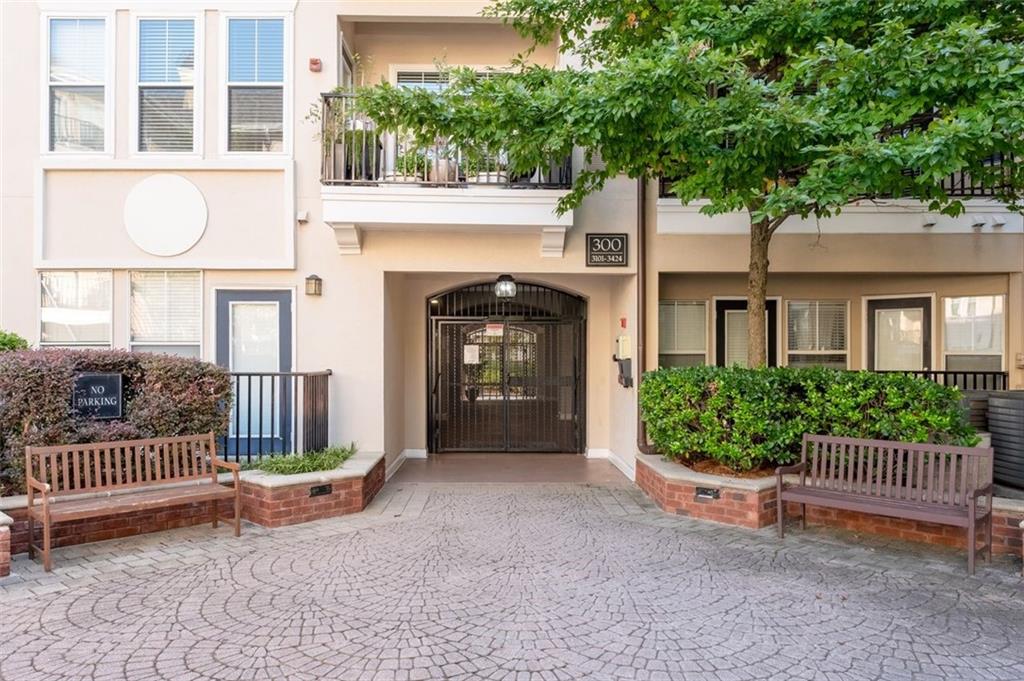
Apartment building entrance with a gated entry, courtyard benches, and patterned stone paving.
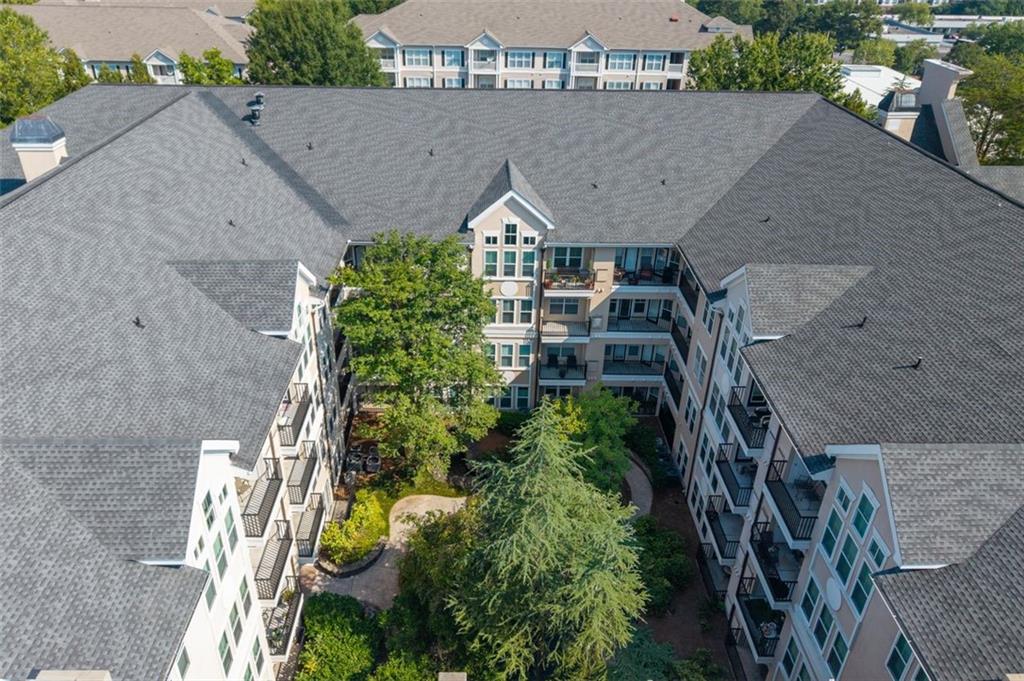
Aerial view of an apartment building surrounding a tree-filled courtyard with balconies and paved paths.
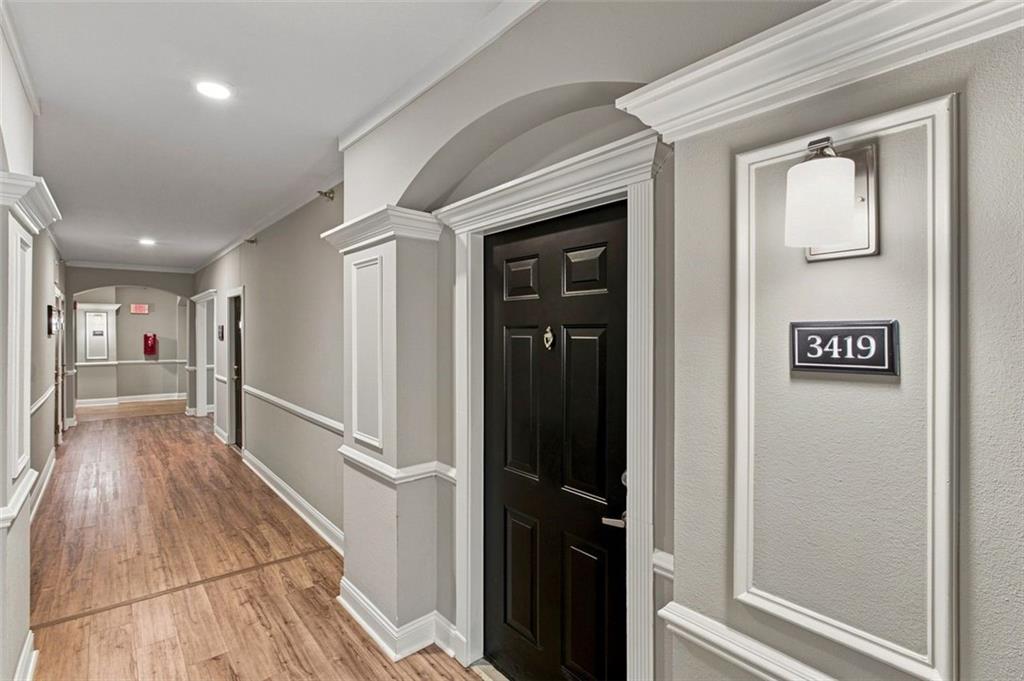
Apartment hallway with black unit 3419 door, white trim, and wood-look flooring.
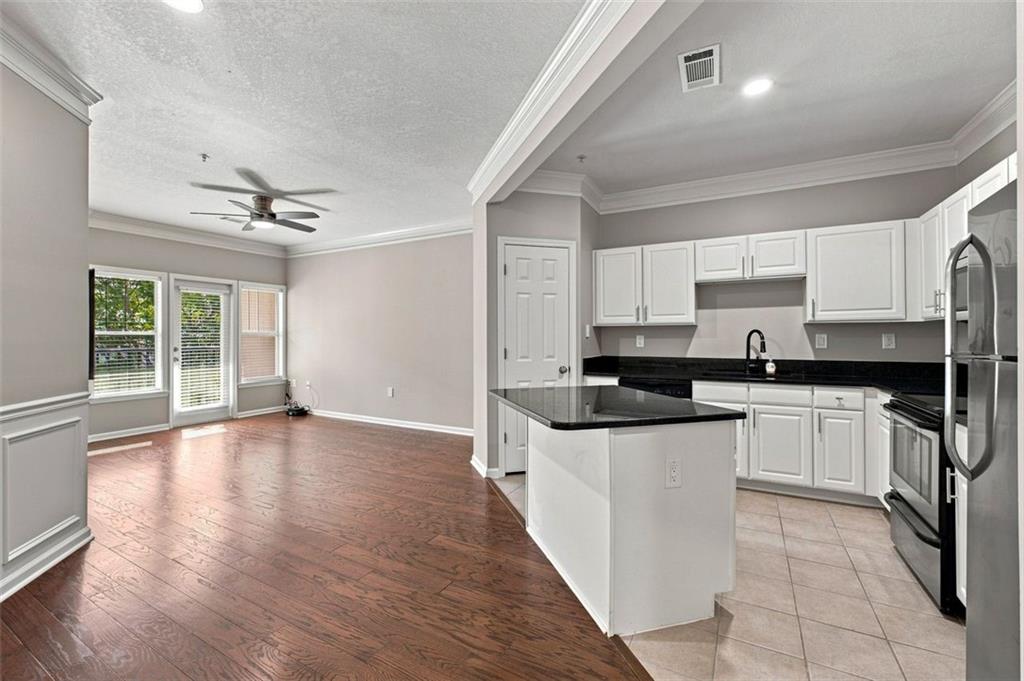
Open kitchen with white cabinets and black counters adjoining a hardwood-floored living area.
Kitchen with a black granite island, white cabinets, and stainless steel appliances.
Condo kitchen with white cabinets, stainless steel appliances, and a central island with a black countertop.
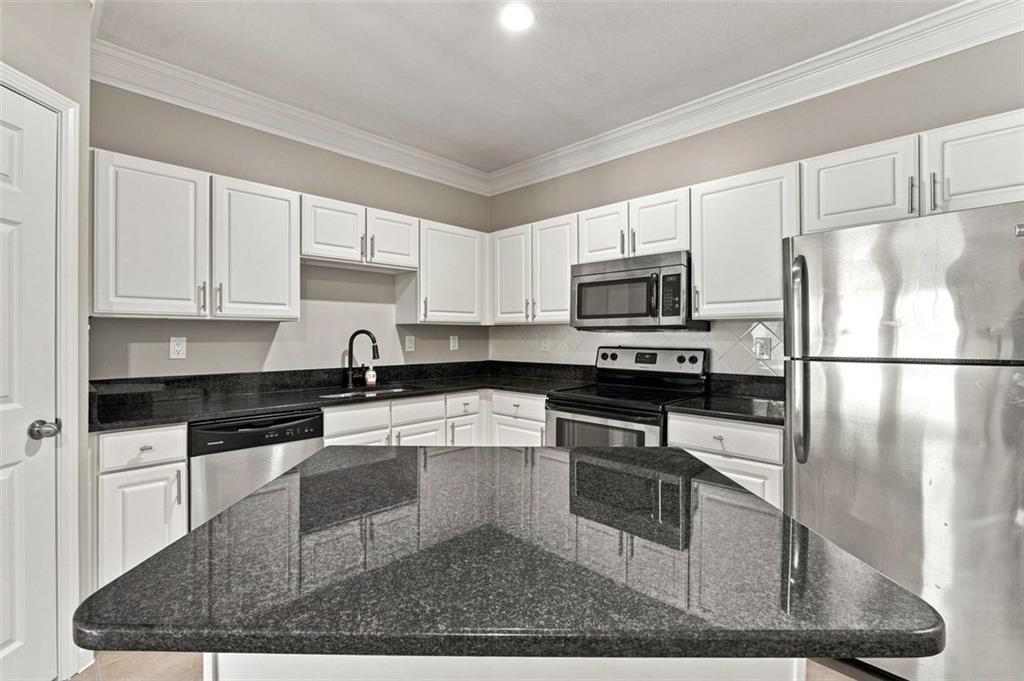
Kitchen with a large granite island, white cabinets, and stainless steel appliances.
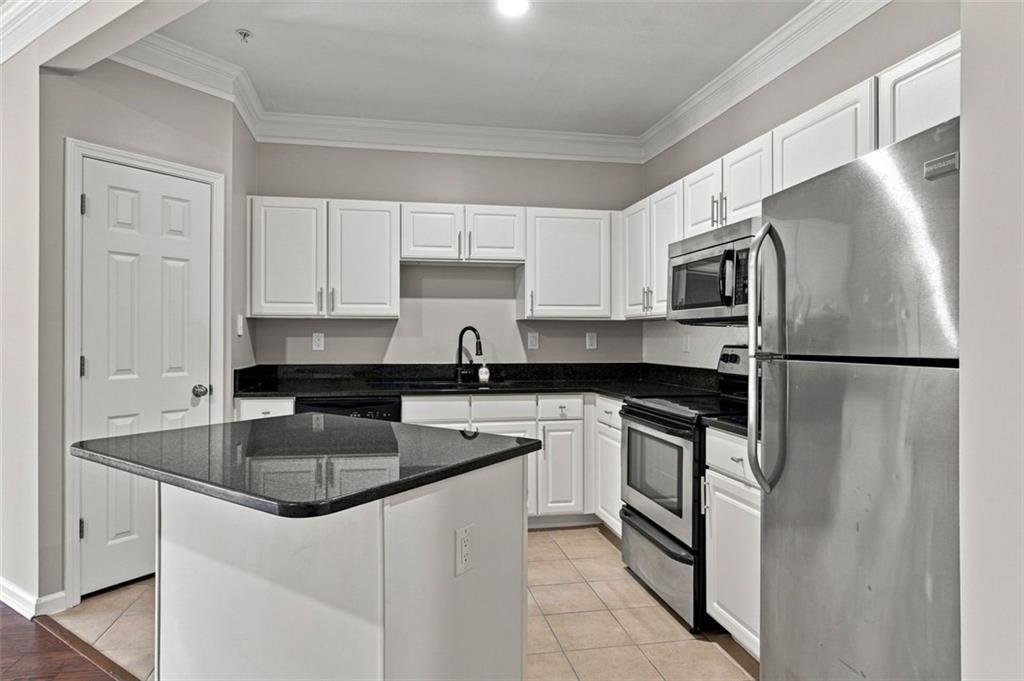
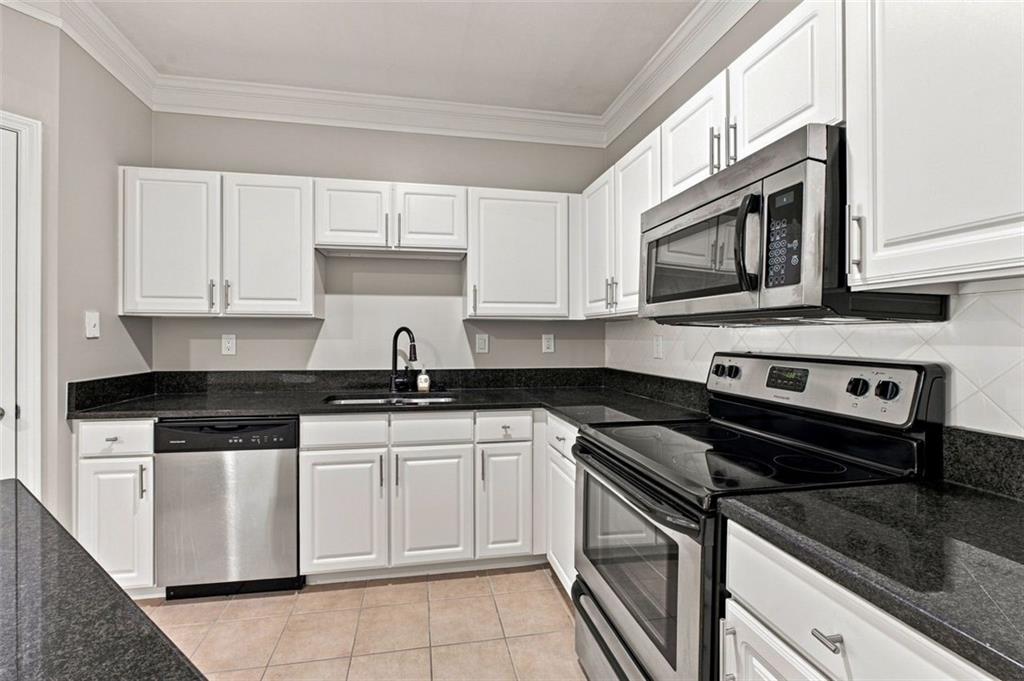
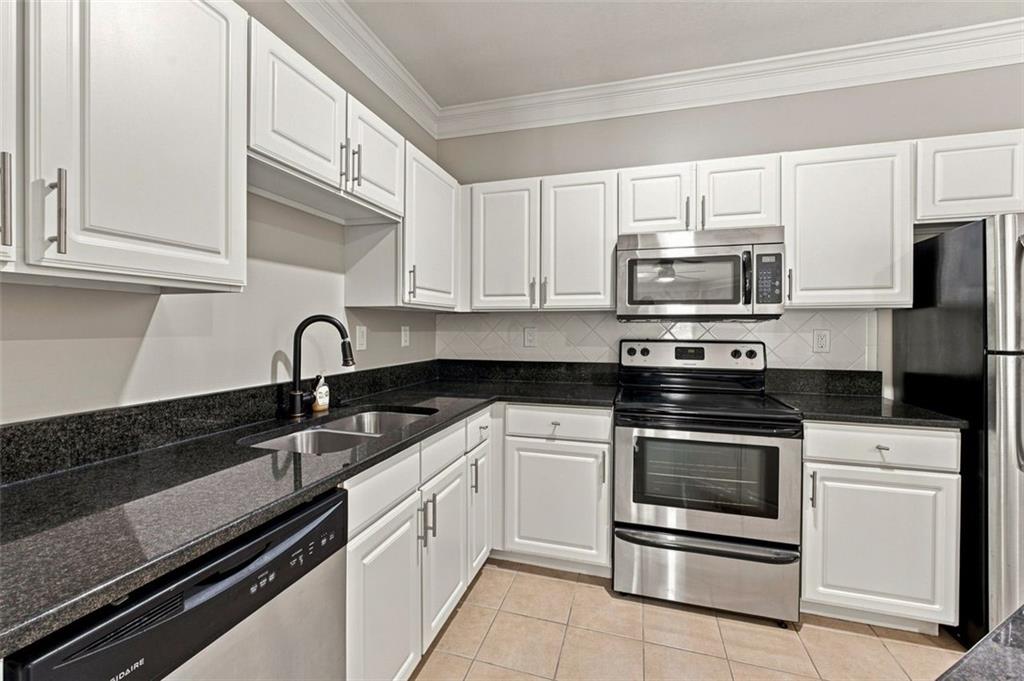
U-shaped kitchen with white cabinets, dark granite counters, and stainless steel appliances.
Kitchen with white cabinets, dark granite counters, and stainless steel appliances.
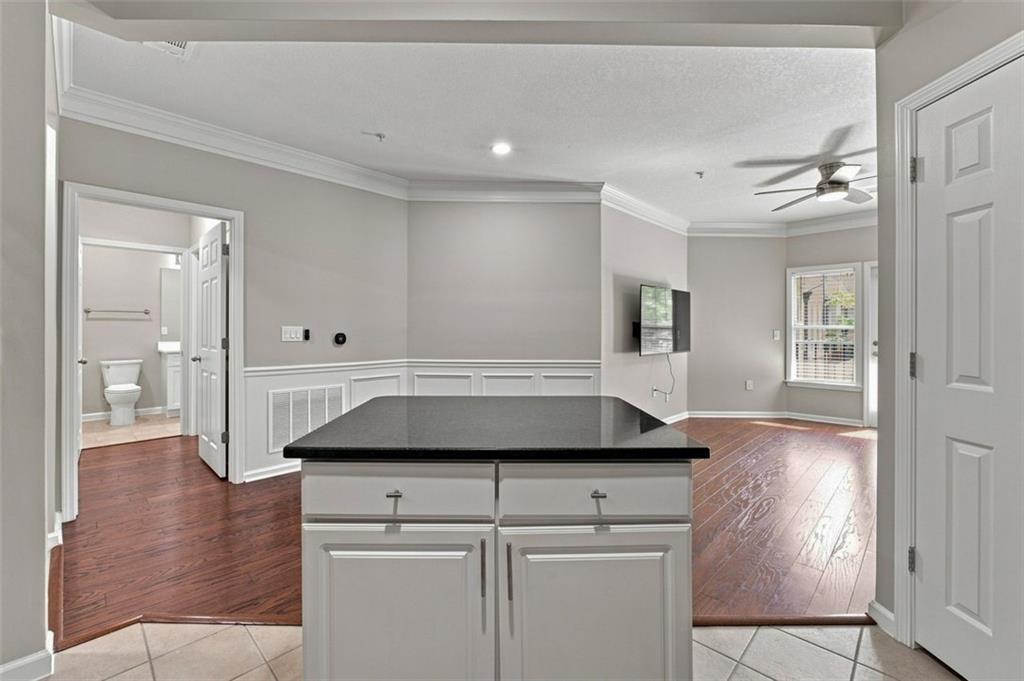
Kitchen island with black countertop opens to an empty living area with hardwood floors and a ceiling fan.
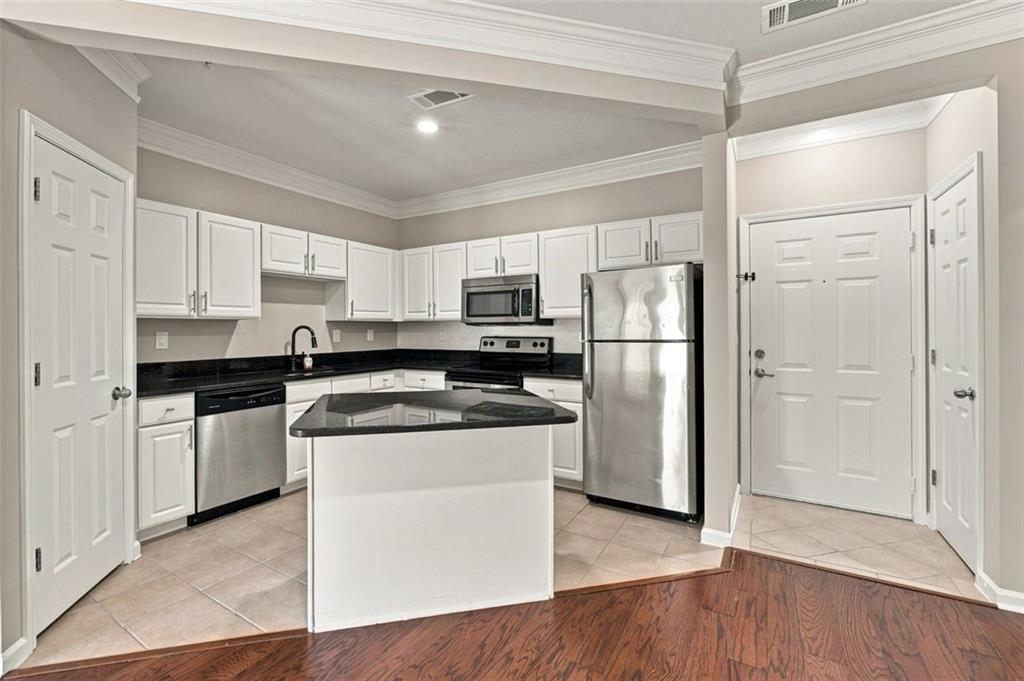
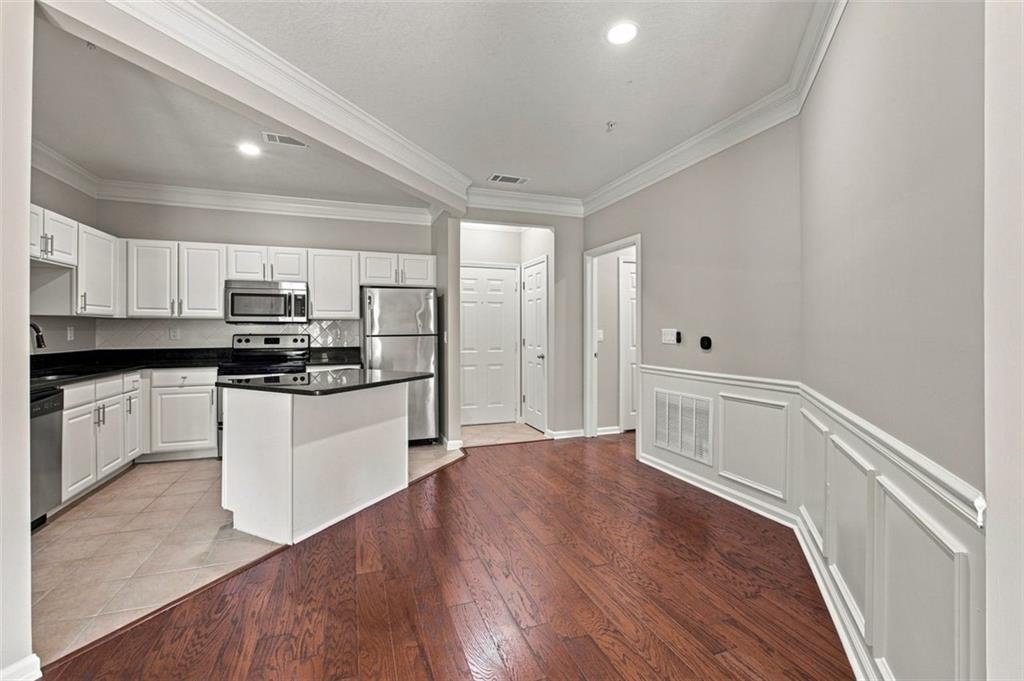
Kitchen with white cabinets, stainless steel appliances, and an island beside an open hardwood-floored dining area.
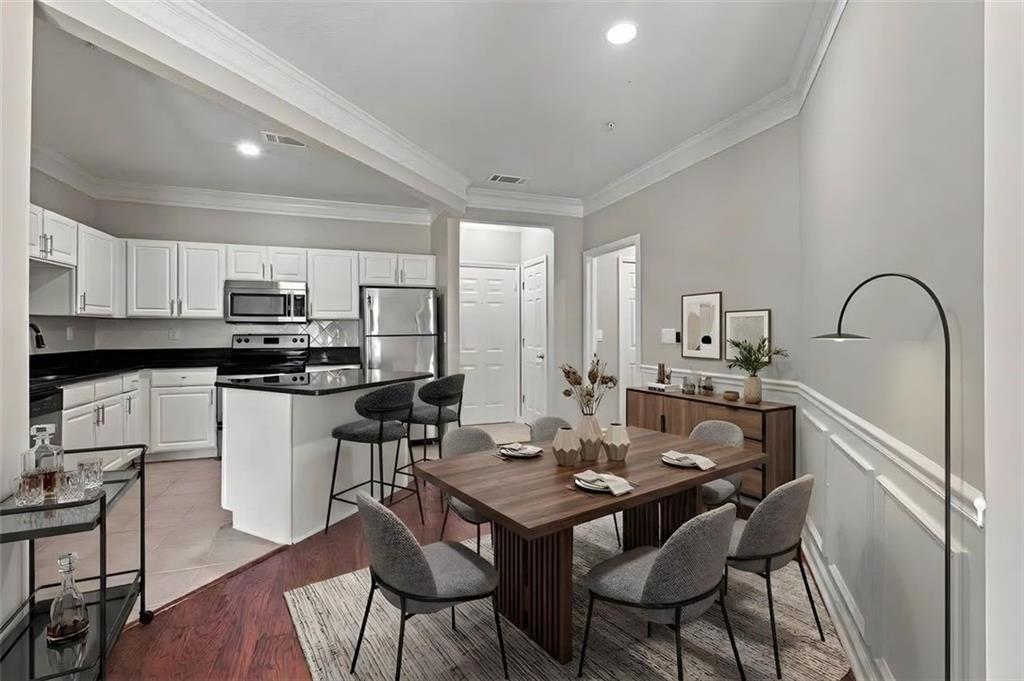
Open-plan kitchen and dining area with white cabinets, stainless appliances, and a wood dining table.
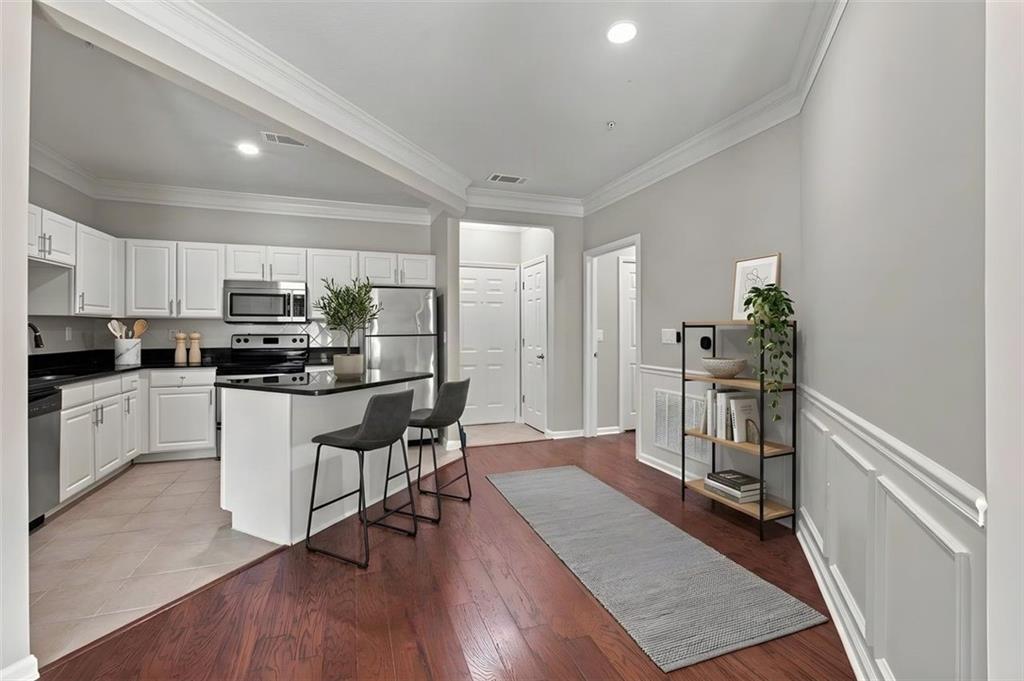
Apartment kitchen with white cabinets, stainless steel appliances, and a black island with two stools.
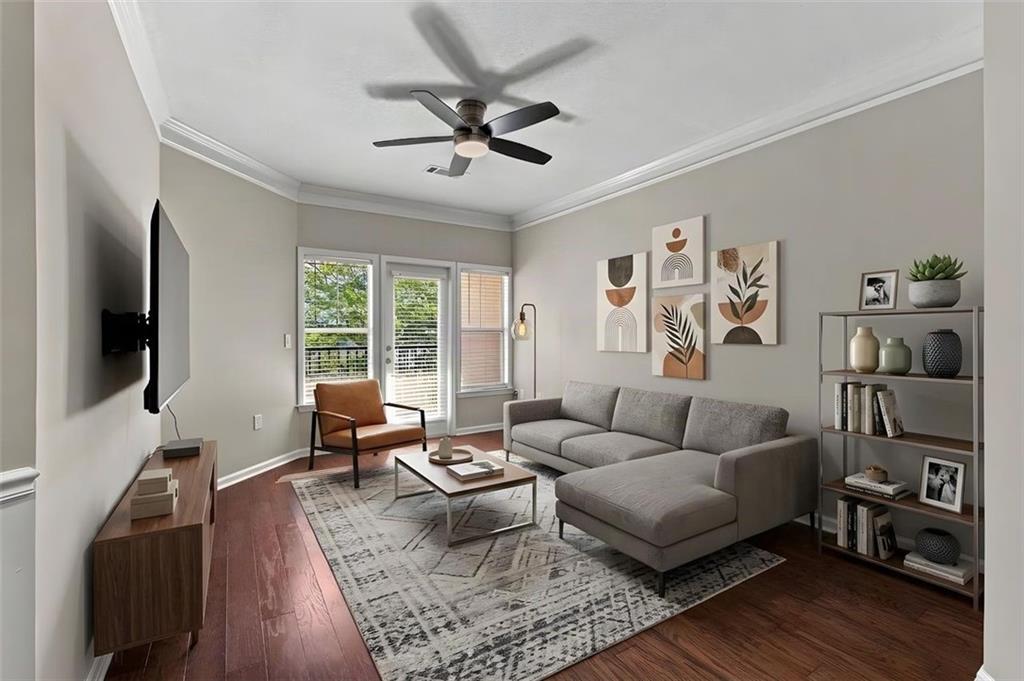
Living room with gray sectional, patterned rug, and windows overlooking trees.
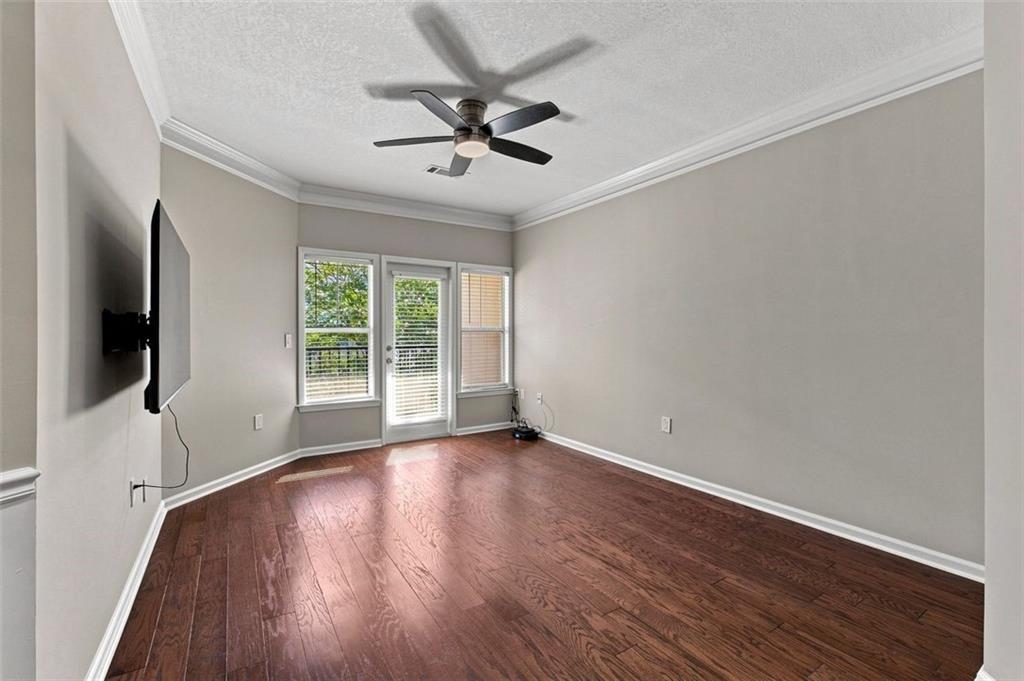
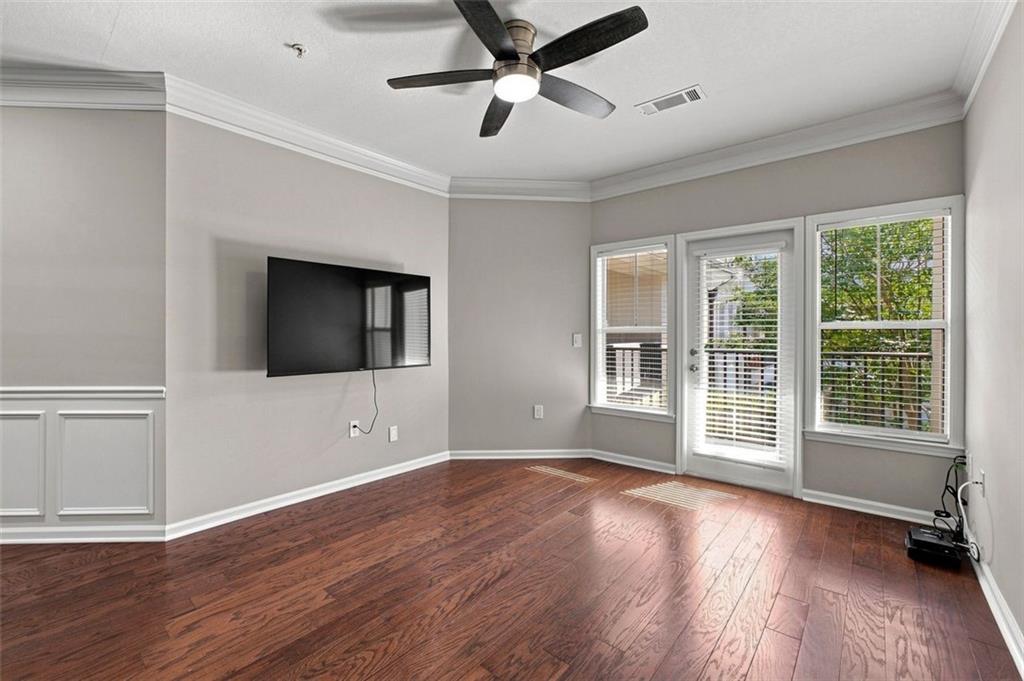
Empty living room with hardwood floors, a wall-mounted television, and a ceiling fan.
Empty living room with hardwood floors, a wall-mounted TV, ceiling fan, and windows overlooking greenery.
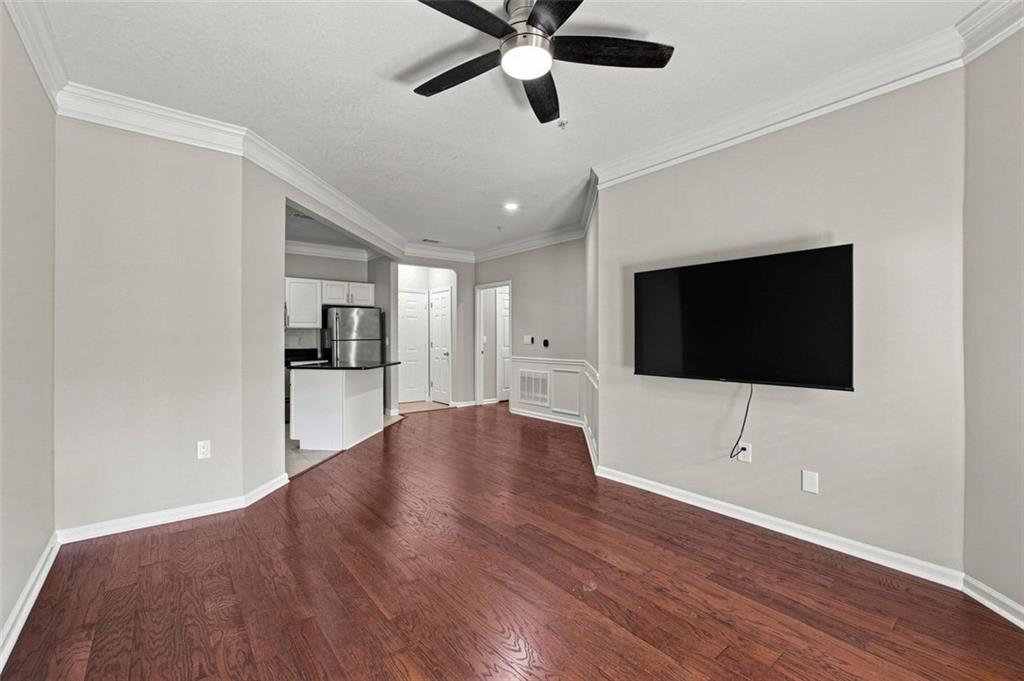
Empty living room with hardwood floors, a wall-mounted TV, and an open kitchen.
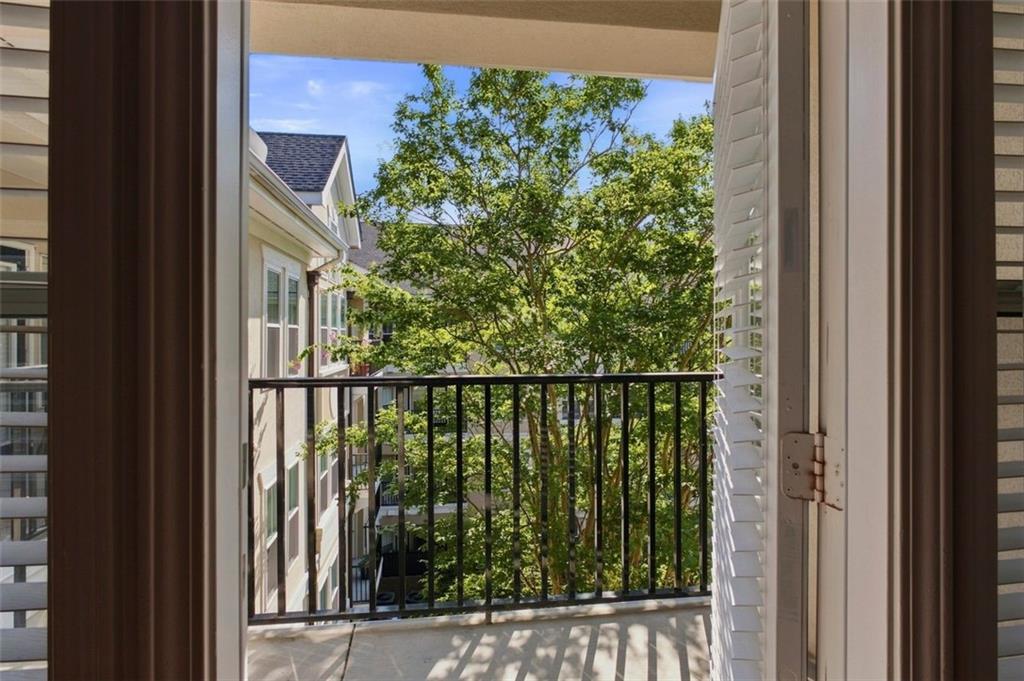
Apartment balcony with a black railing overlooking leafy trees and neighboring buildings.
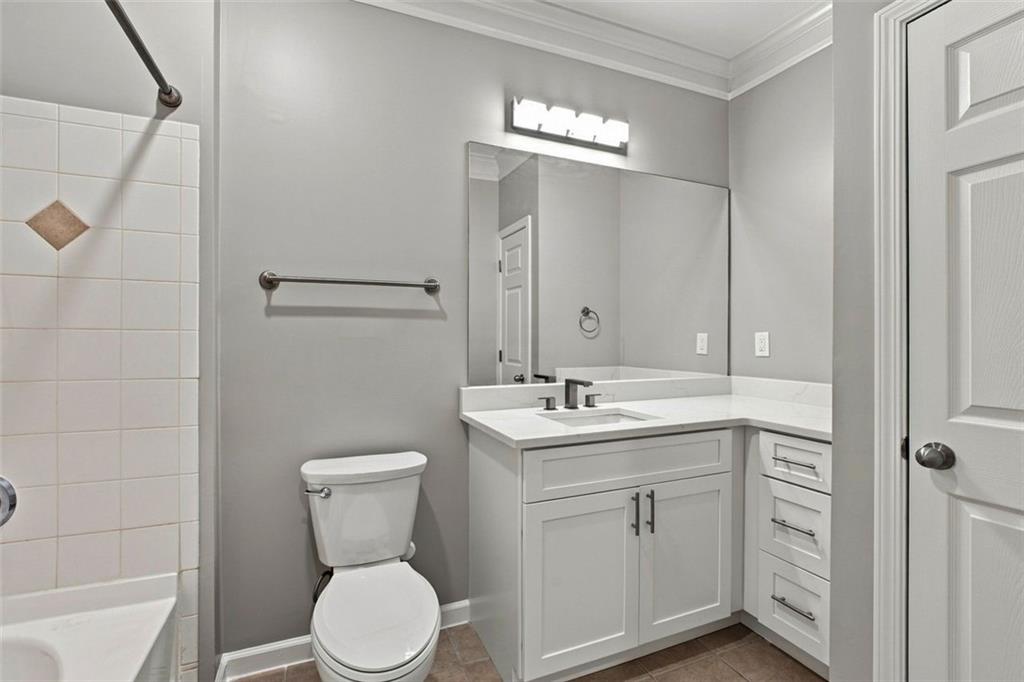
Bathroom with a white vanity, large mirror, toilet, and tiled tub and shower.
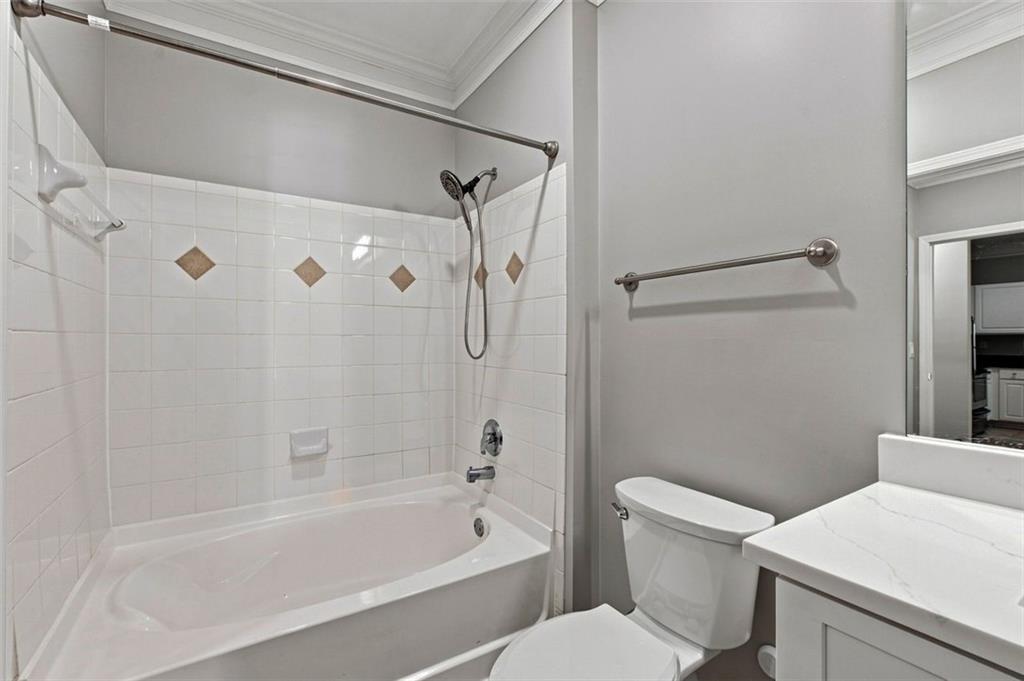
Bathroom with a white bathtub, tiled shower surround with tan accents, toilet, and vanity.
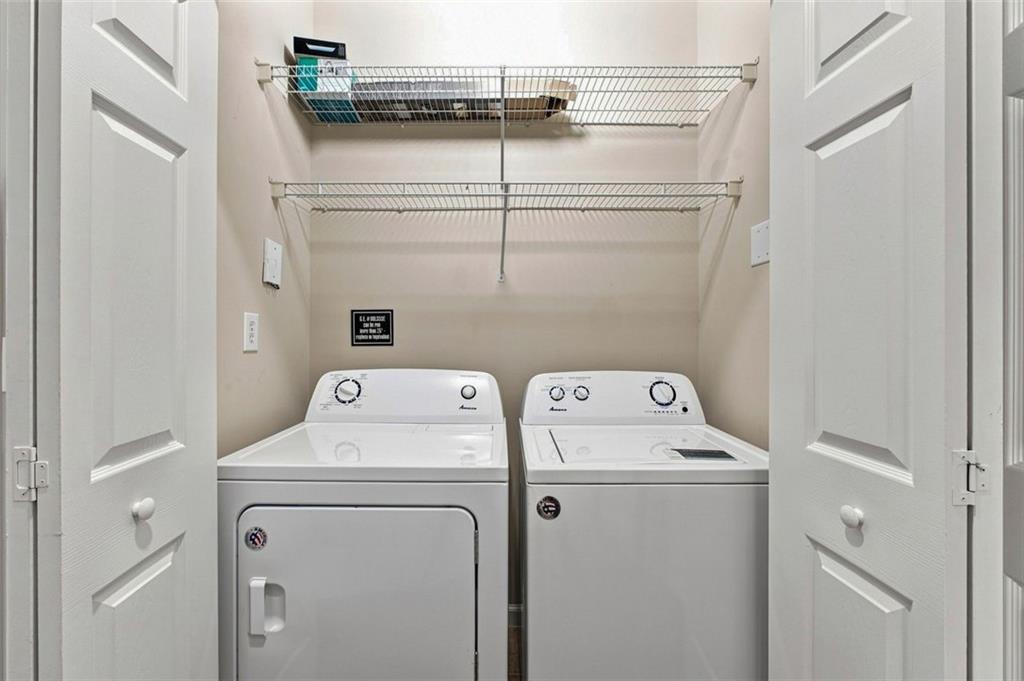
Laundry closet with a white dryer, top-loading washer, and two wire shelves.
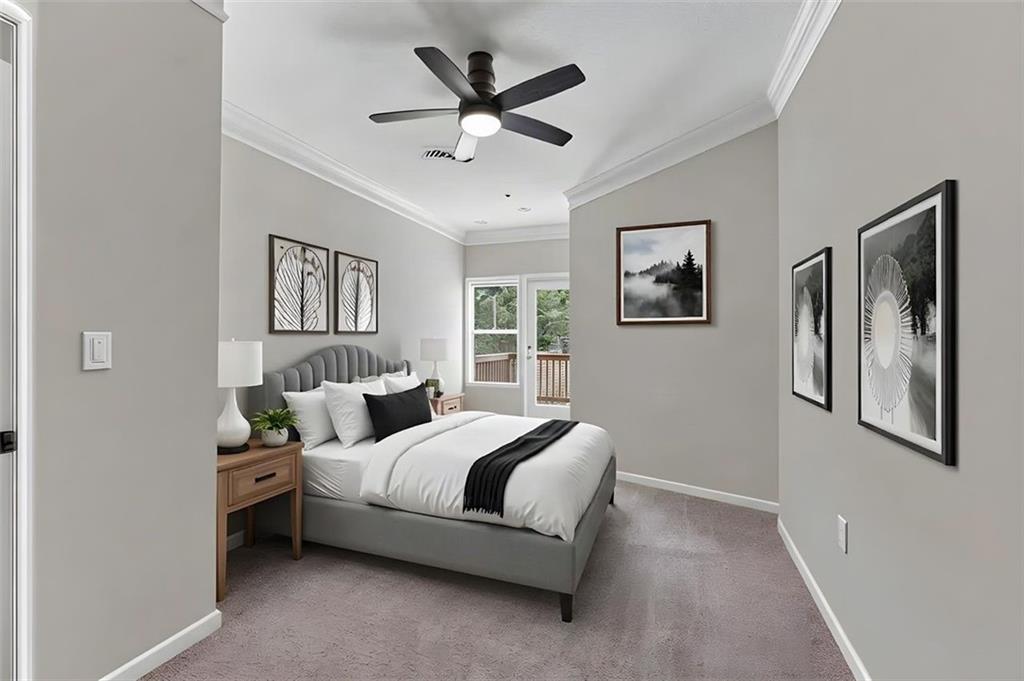
Staged bedroom with a gray bed, white bedding, black throw, framed art, and a window overlooking greenery.
Empty carpeted room with a ceiling fan and glass door beside a window.
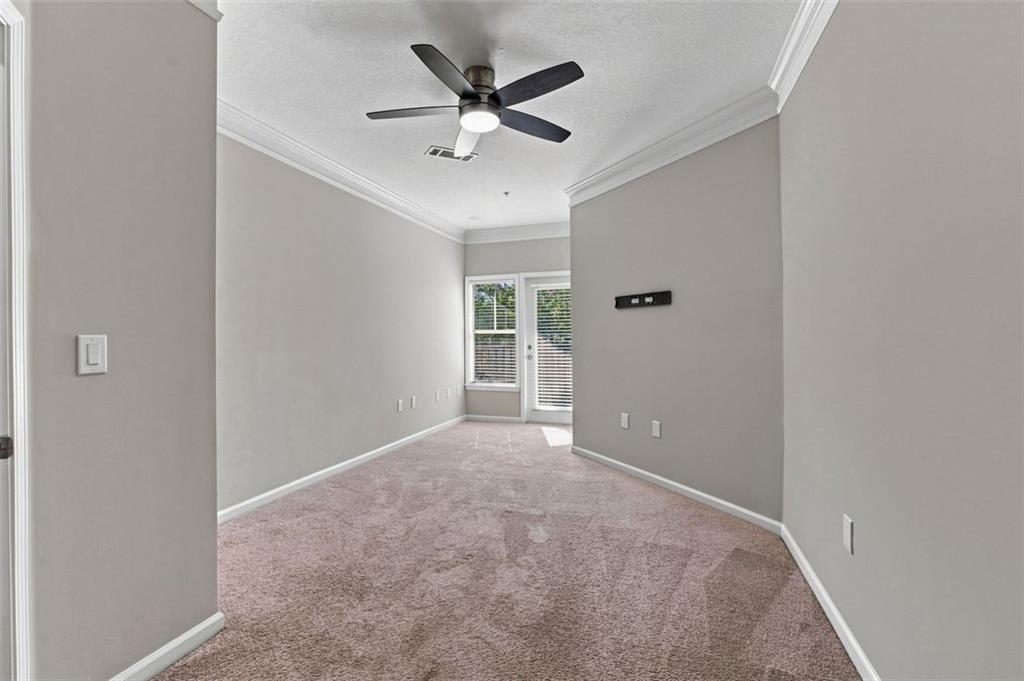
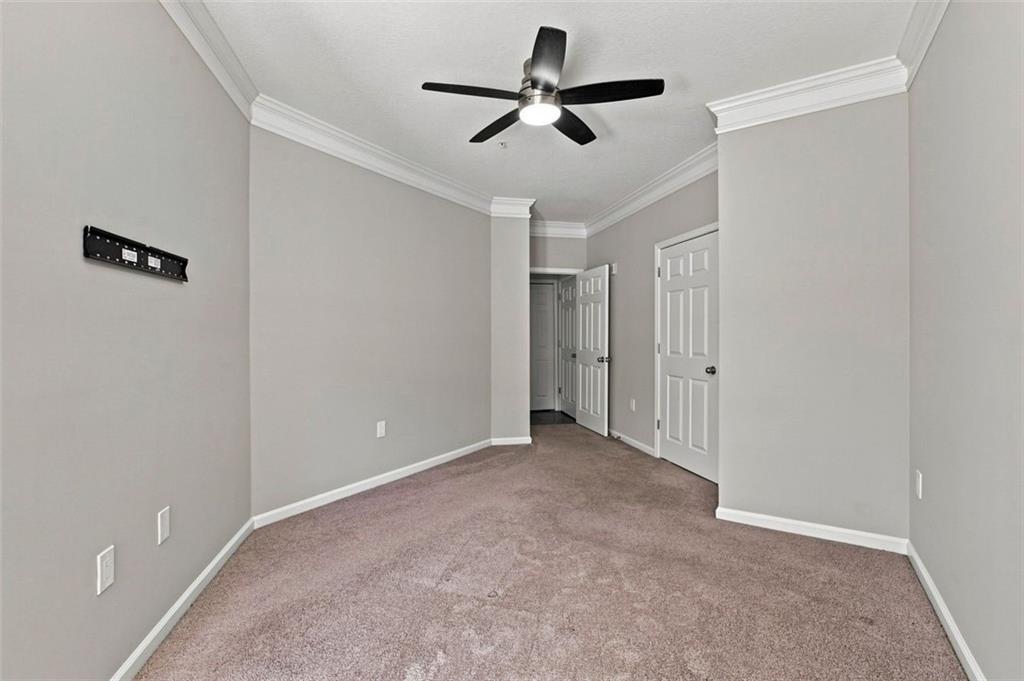
Empty carpeted bedroom with a black ceiling fan, TV bracket, and paneled doors.
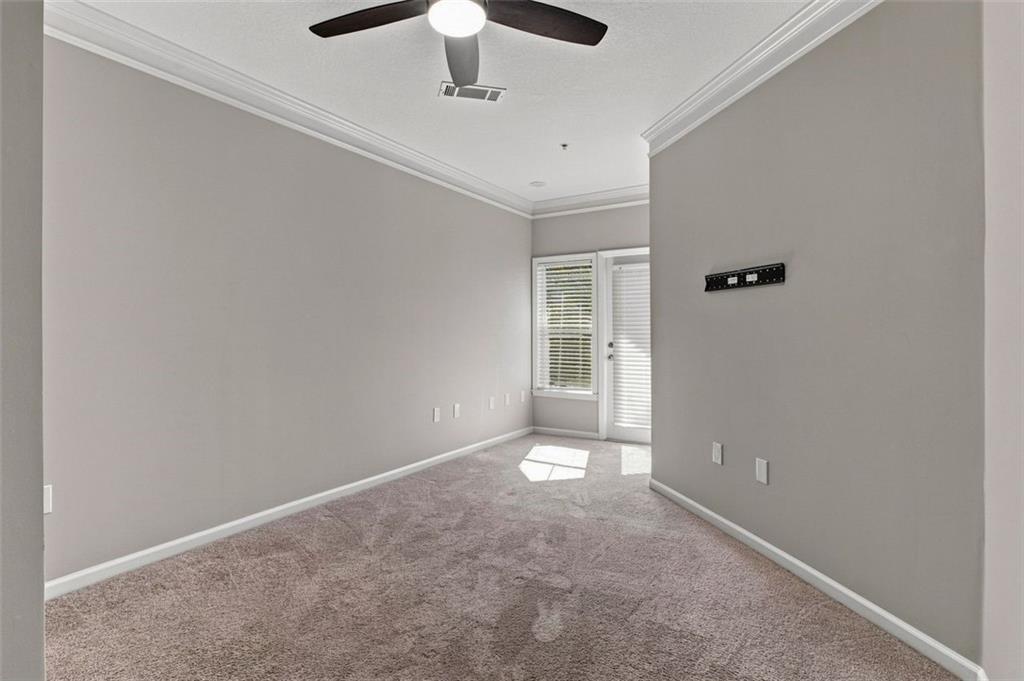
Empty carpeted room with a ceiling fan, wall-mounted TV bracket, and windowed door.
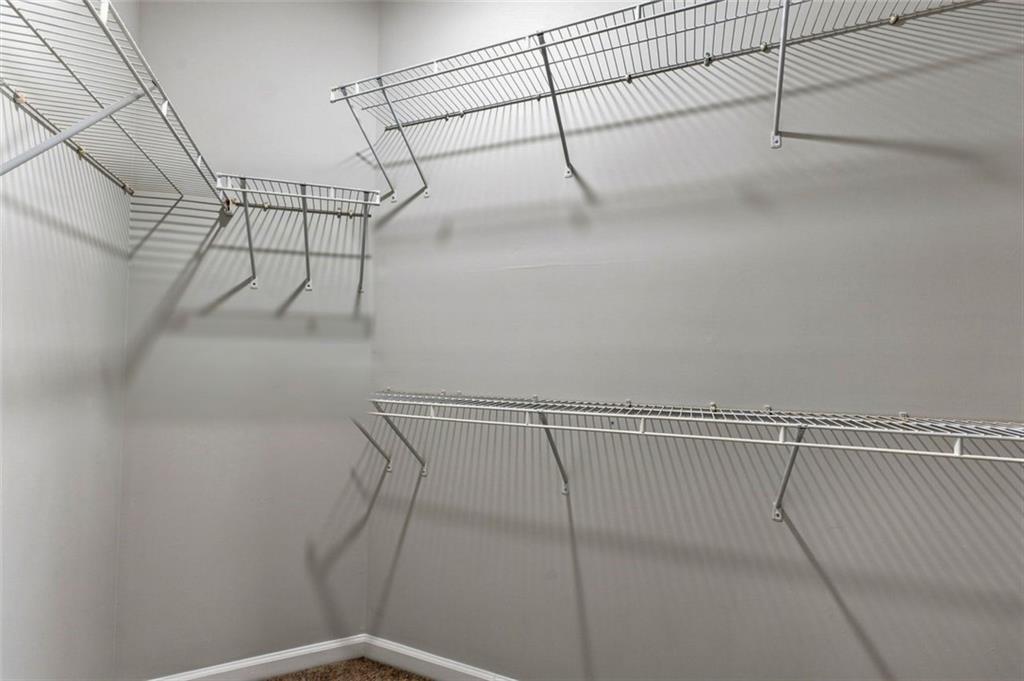
Empty walk-in closet with wire shelving along three walls.
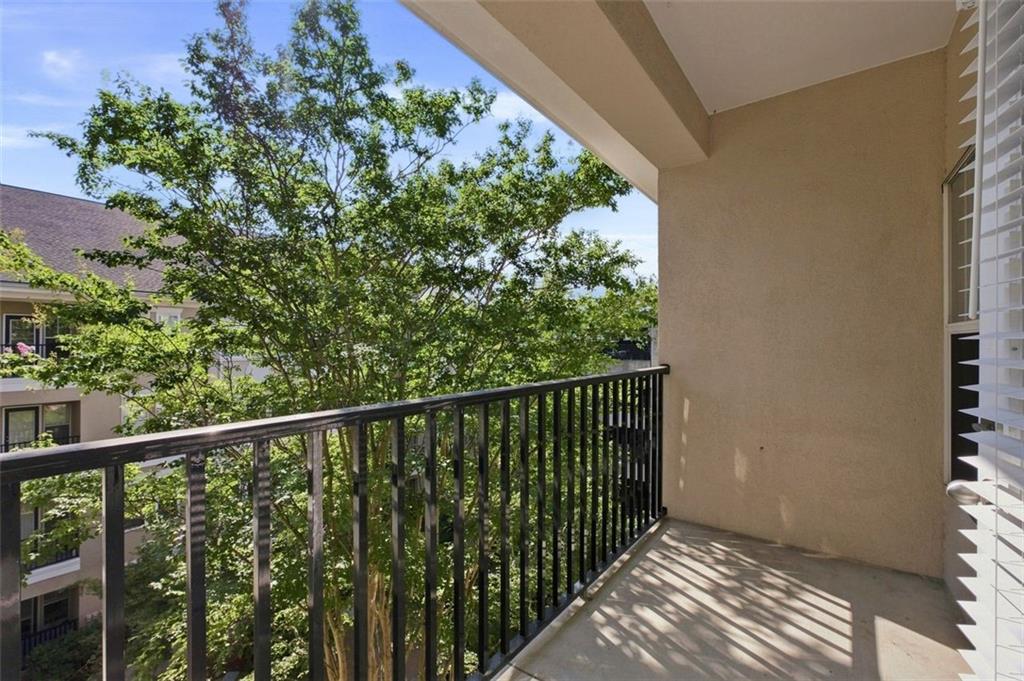
Covered apartment balcony with black railing overlooking leafy trees and a neighboring building.
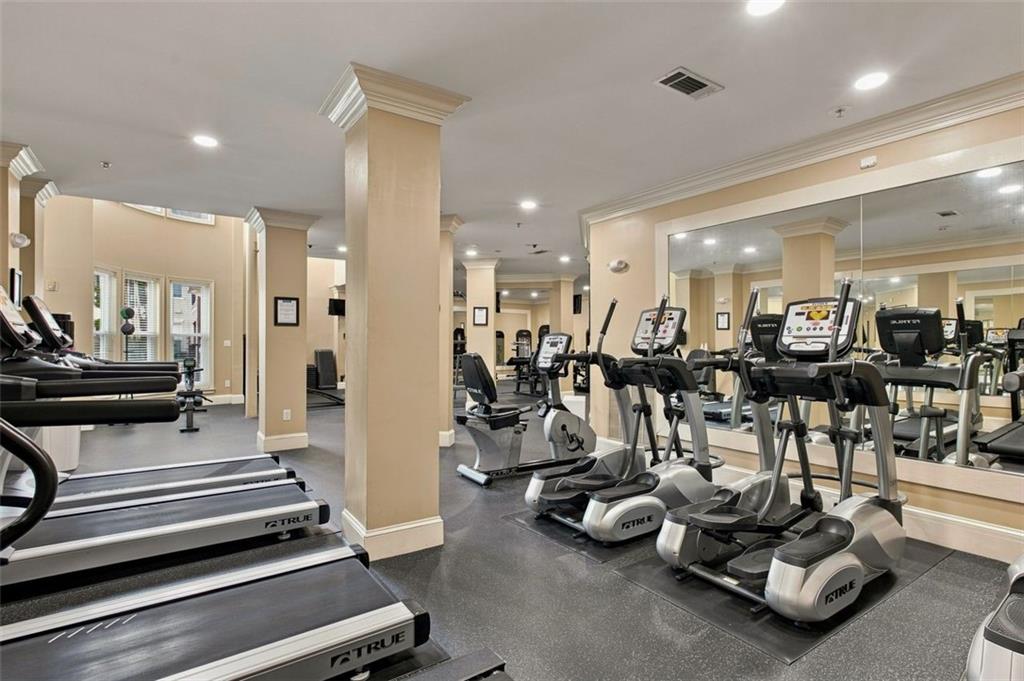
Fitness center with rows of treadmills and elliptical machines facing a mirrored wall.
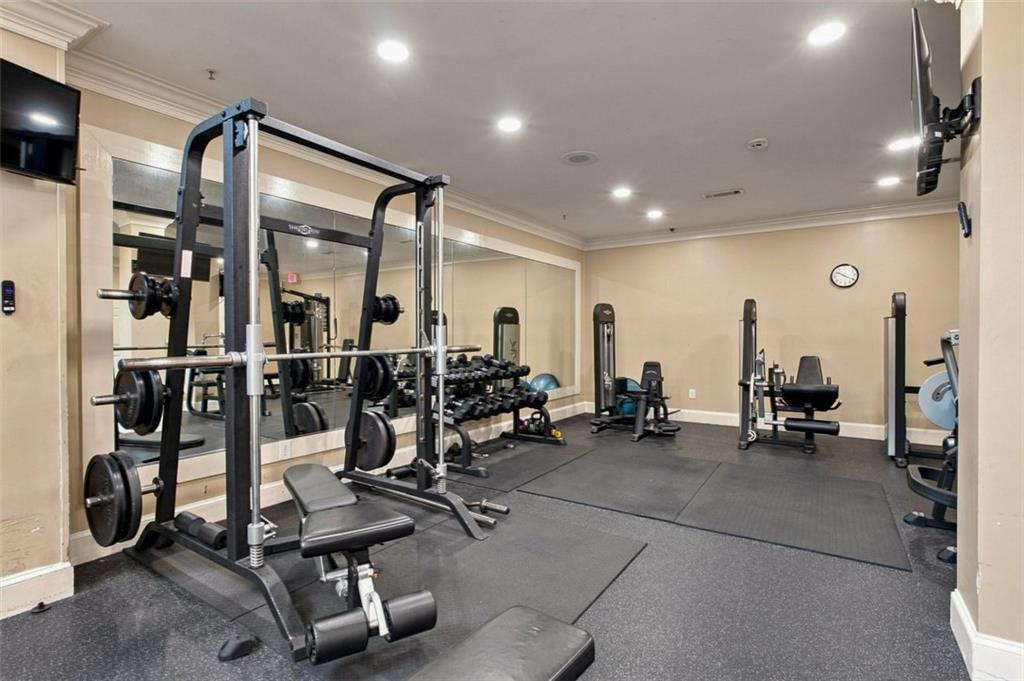
Fitness room with weight machines, dumbbells, and mirrored walls.
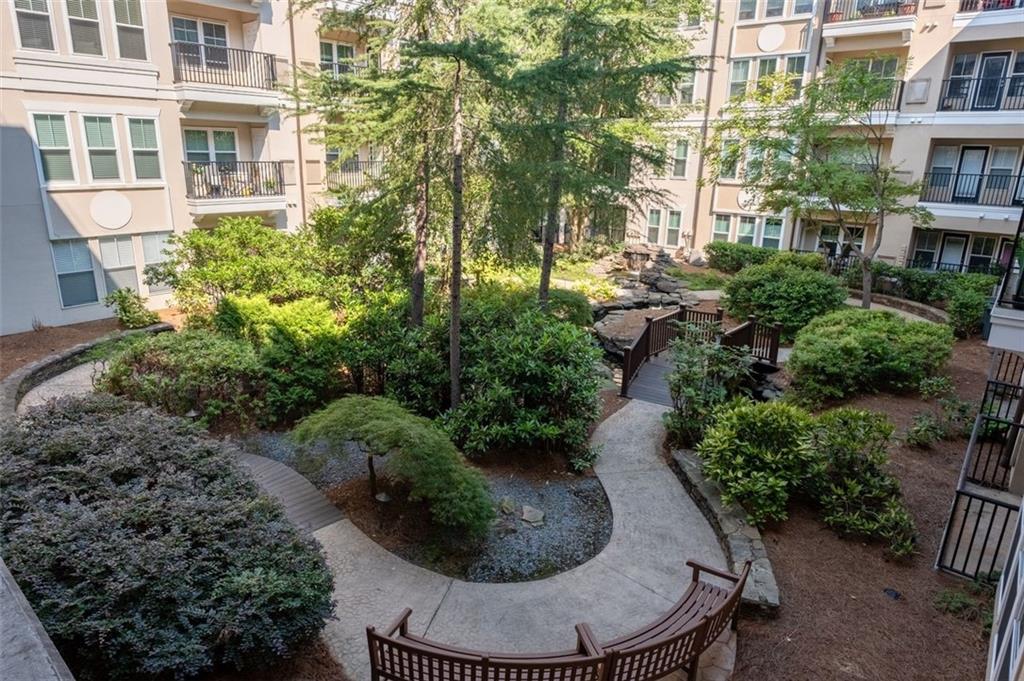
Apartment courtyard with winding paths, mature trees, a rock-lined water feature, and a small wooden bridge.
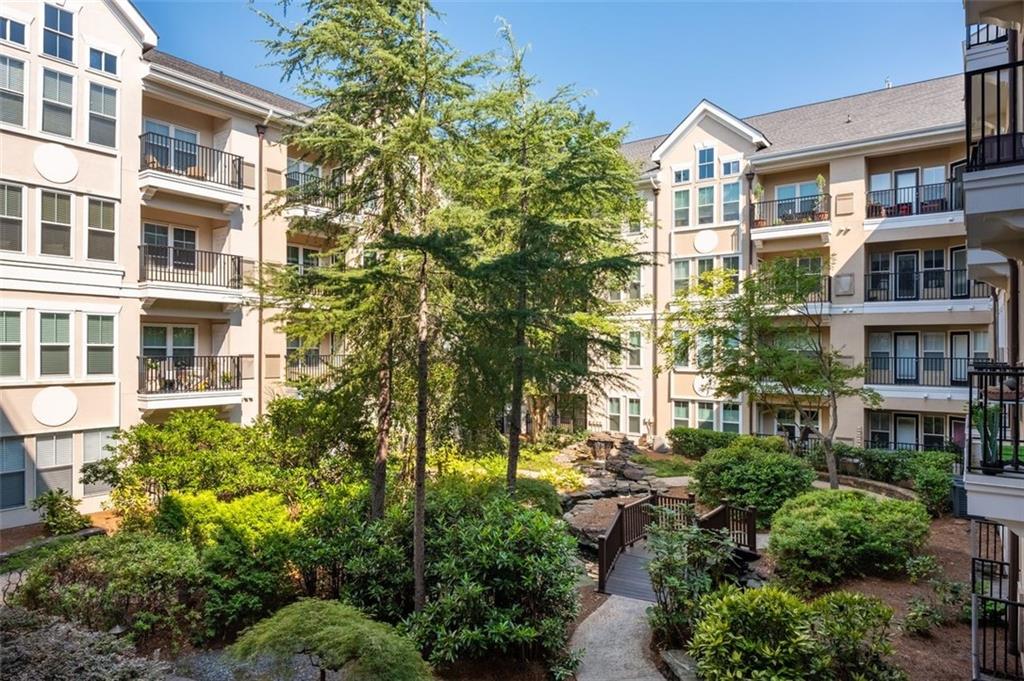
Apartment building surrounding a landscaped courtyard with mature trees and a small footbridge.
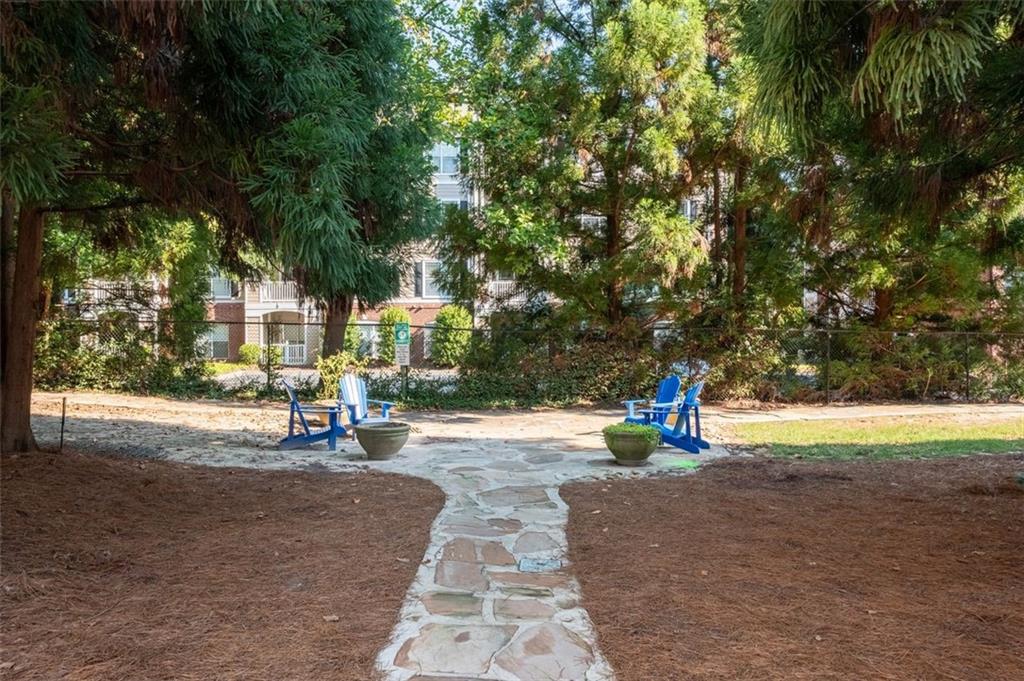
Landscaped courtyard with a stone path, blue Adirondack chairs, and mature trees
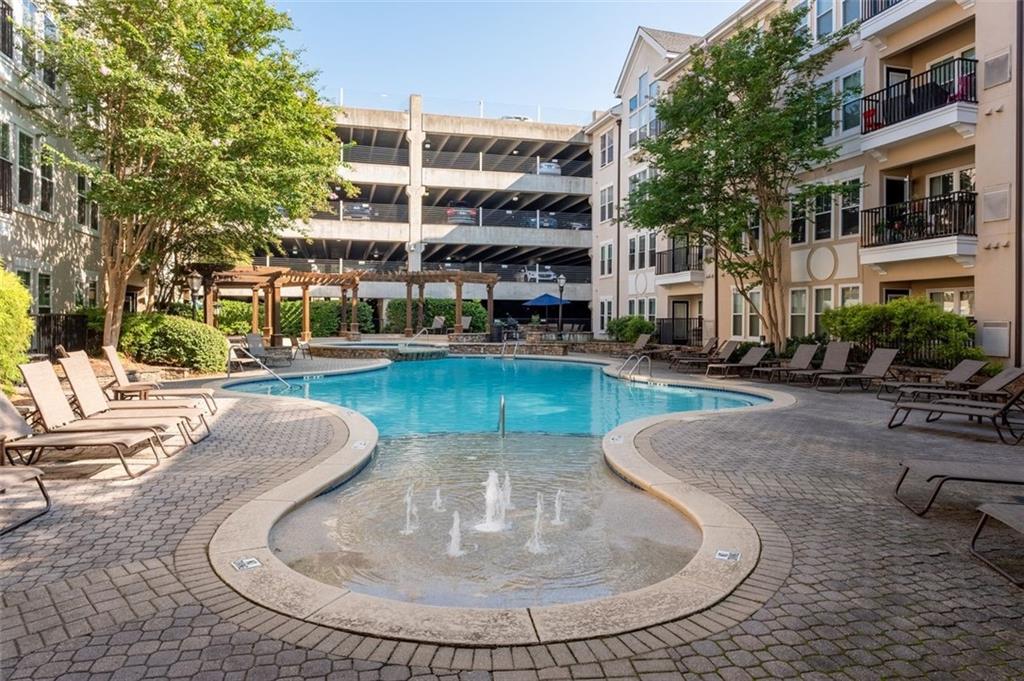
Apartment courtyard pool with fountain, lounge chairs, and a parking garage behind it.
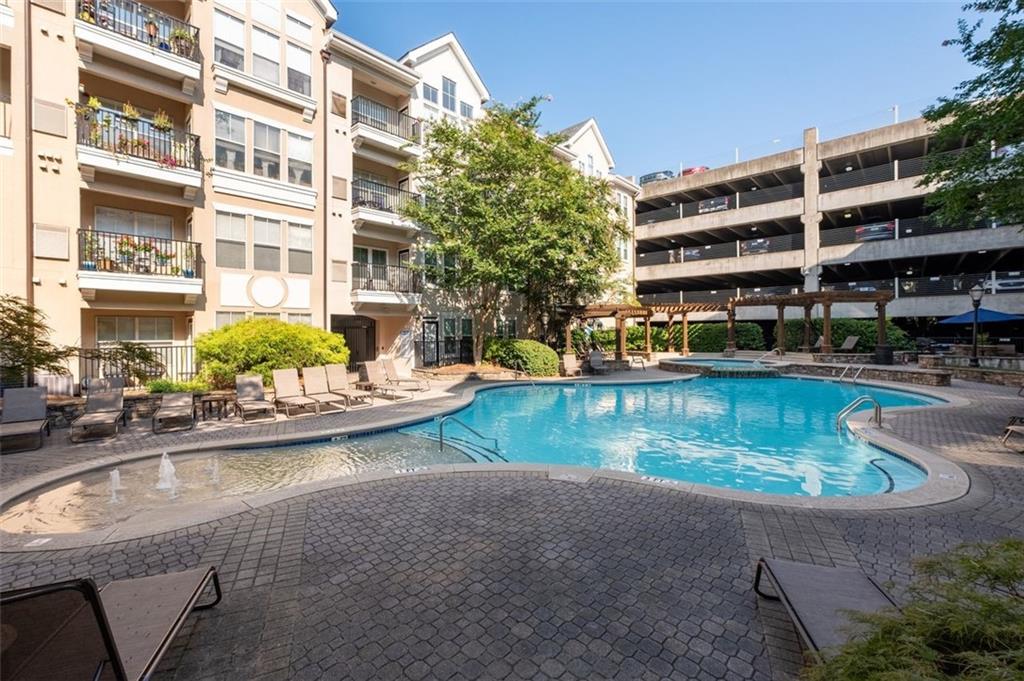
Apartment community pool with lounge chairs, a shallow fountain, and a pergola beside the building.
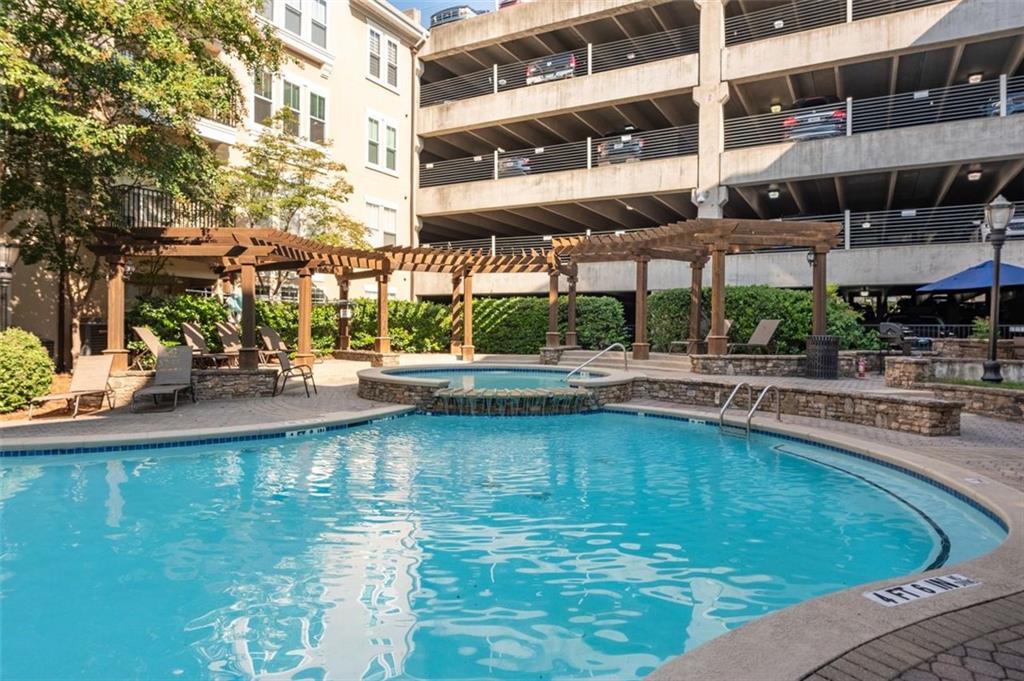
Apartment complex pool with a raised spa and pergola-shaded lounge area.
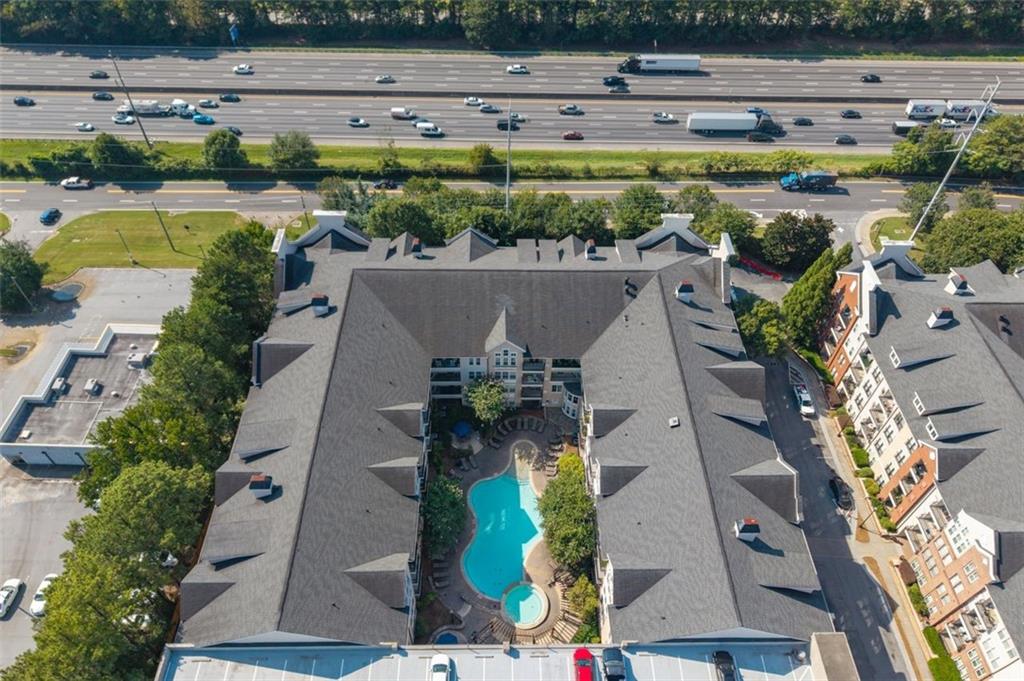
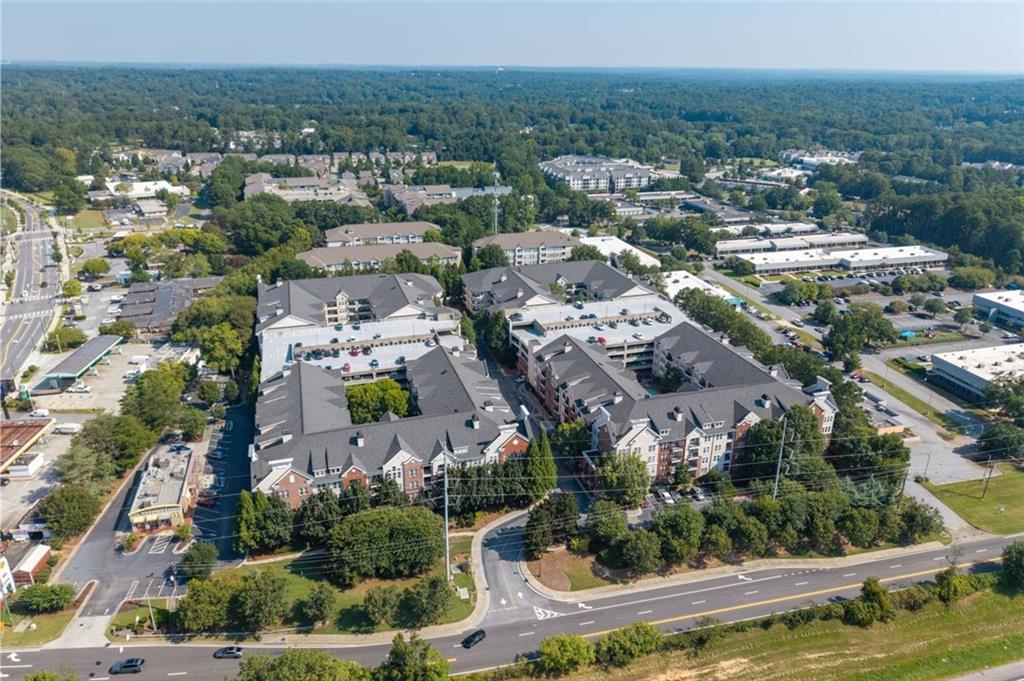
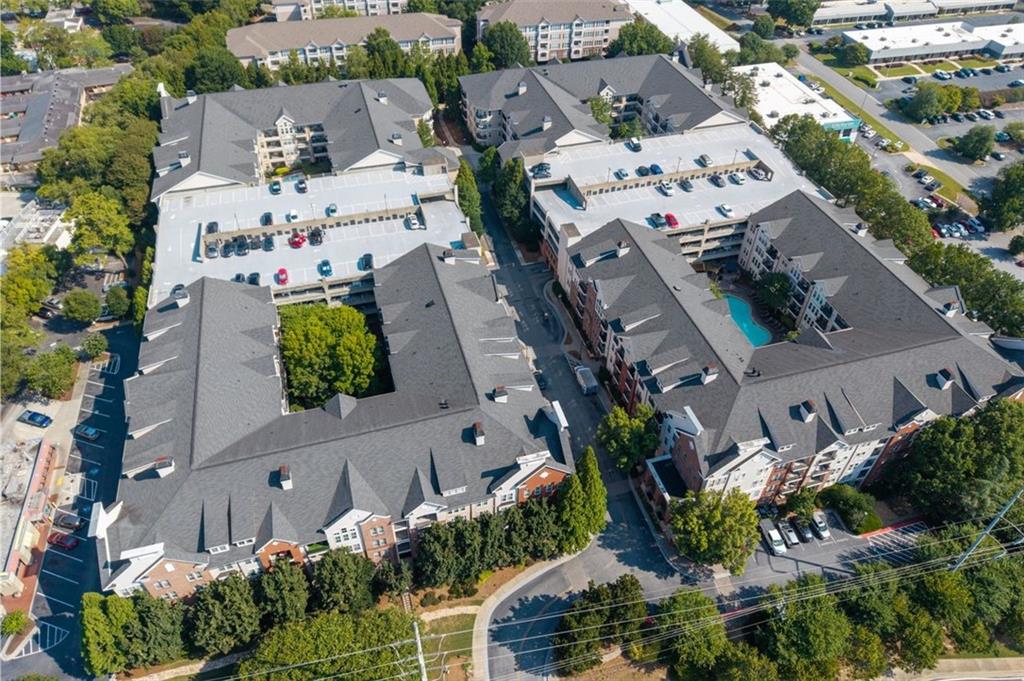
Aerial view of an apartment complex surrounding a courtyard pool, with a multilane highway behind it.
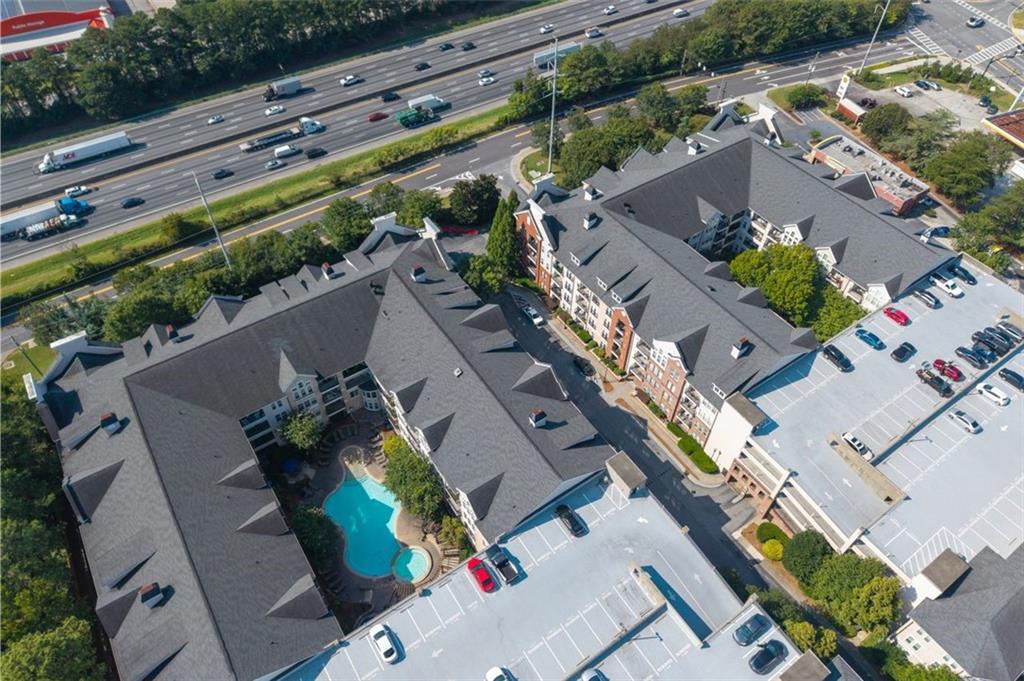
Apartment complex with a courtyard pool and parking lots beside a highway.
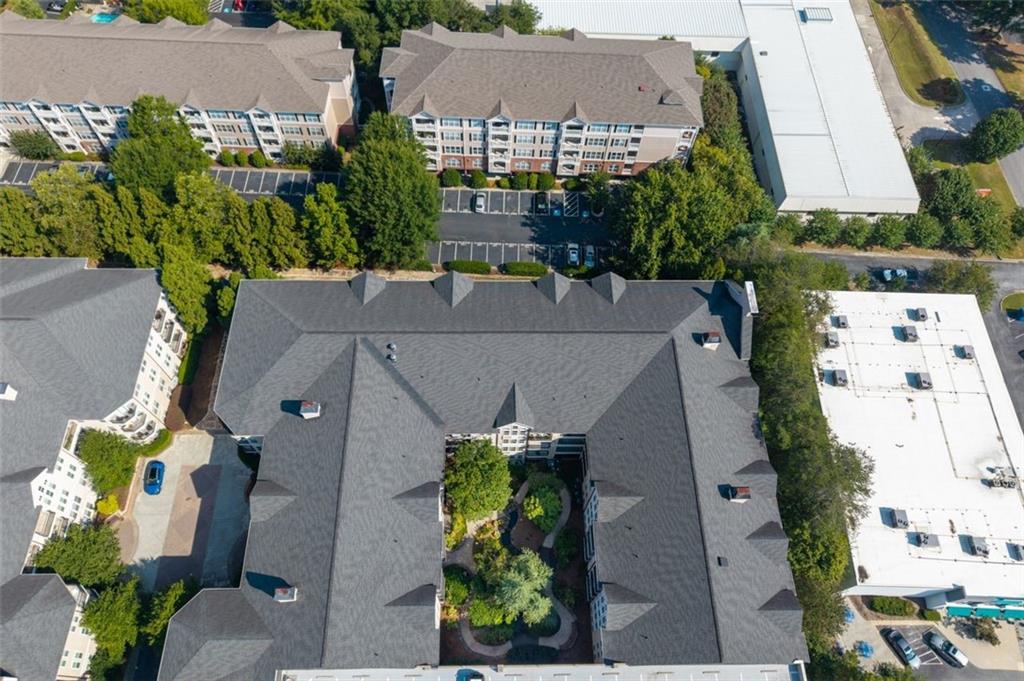
Aerial view of a condominium complex with gray roofs, landscaped courtyard, and surrounding parking lots.
Aerial view of a condominium complex with landscaped grounds and a central courtyard beside a highway.
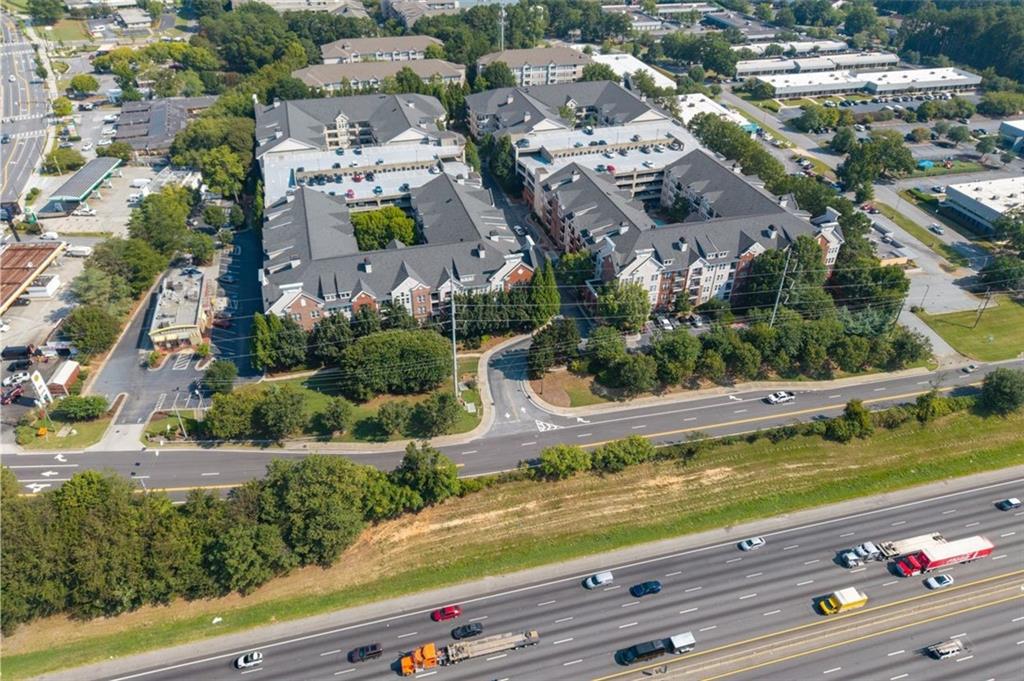
Aerial view of a multi-building apartment community beside a tree-lined suburban road.
Aerial view of an apartment complex with a parking garage and courtyard pool.
SEE ALL PHOTOS
Multi-story apartment building with dark-railed balconies overlooking a patterned brick courtyard.
Apartment building entrance with a gated entry, courtyard benches, and patterned stone paving.
Aerial view of an apartment building surrounding a tree-filled courtyard with balconies and paved paths.
Apartment hallway with black unit 3419 door, white trim, and wood-look flooring.
Open kitchen with white cabinets and black counters adjoining a hardwood-floored living area.
Kitchen with a black granite island, white cabinets, and stainless steel appliances.
Condo kitchen with white cabinets, stainless steel appliances, and a central island with a black countertop.
Kitchen with a large granite island, white cabinets, and stainless steel appliances.
U-shaped kitchen with white cabinets, dark granite counters, and stainless steel appliances.
Kitchen with white cabinets, dark granite counters, and stainless steel appliances.
Kitchen island with black countertop opens to an empty living area with hardwood floors and a ceiling fan.
Kitchen with white cabinets, stainless steel appliances, and an island beside an open hardwood-floored dining area.
Open-plan kitchen and dining area with white cabinets, stainless appliances, and a wood dining table.
Apartment kitchen with white cabinets, stainless steel appliances, and a black island with two stools.
Living room with gray sectional, patterned rug, and windows overlooking trees.
Empty living room with hardwood floors, a wall-mounted television, and a ceiling fan.
Empty living room with hardwood floors, a wall-mounted TV, ceiling fan, and windows overlooking greenery.
Empty living room with hardwood floors, a wall-mounted TV, and an open kitchen.
Apartment balcony with a black railing overlooking leafy trees and neighboring buildings.
Bathroom with a white vanity, large mirror, toilet, and tiled tub and shower.
Bathroom with a white bathtub, tiled shower surround with tan accents, toilet, and vanity.
Laundry closet with a white dryer, top-loading washer, and two wire shelves.
Staged bedroom with a gray bed, white bedding, black throw, framed art, and a window overlooking greenery.
Empty carpeted room with a ceiling fan and glass door beside a window.
Empty carpeted bedroom with a black ceiling fan, TV bracket, and paneled doors.
Empty carpeted room with a ceiling fan, wall-mounted TV bracket, and windowed door.
Empty walk-in closet with wire shelving along three walls.
Covered apartment balcony with black railing overlooking leafy trees and a neighboring building.
Fitness center with rows of treadmills and elliptical machines facing a mirrored wall.
Fitness room with weight machines, dumbbells, and mirrored walls.
Apartment courtyard with winding paths, mature trees, a rock-lined water feature, and a small wooden bridge.
Apartment building surrounding a landscaped courtyard with mature trees and a small footbridge.
Landscaped courtyard with a stone path, blue Adirondack chairs, and mature trees
Apartment courtyard pool with fountain, lounge chairs, and a parking garage behind it.
Apartment community pool with lounge chairs, a shallow fountain, and a pergola beside the building.
Apartment complex pool with a raised spa and pergola-shaded lounge area.
Aerial view of an apartment complex surrounding a courtyard pool, with a multilane highway behind it.
Apartment complex with a courtyard pool and parking lots beside a highway.
Aerial view of a condominium complex with gray roofs, landscaped courtyard, and surrounding parking lots.
Aerial view of a condominium complex with landscaped grounds and a central courtyard beside a highway.
Aerial view of a multi-building apartment community beside a tree-lined suburban road.
Aerial view of an apartment complex with a parking garage and courtyard pool.
Listed by Christopher Trice with Coldwell Banker Realty 770-429-0600
For Sale

1850 Cotillion Drive Unit 3419

1850 Cotillion Drive Unit 3419, Atlanta, GA 30338

$212,900
Low-Maintenance TOP FLOOR Condo Living with Beautiful Courtyard View! Welcome home to this inviting 1-bedroom, 1-bathroom condominium offering an open floorplan, beautiful hardwood floors, and a comfortable layout designed for easy everyday living. The family room opens to a covered patio overlooking the peaceful courtyard, creating a wonderful spot to enjoy your morning coffee or unwind at the end of the day. Even better, the patio doors open from both the family room and bedroom, providing excellent natural light and convenient outdoor access from both spaces.

The updated bathroom features a tiled shower and tiled flooring, complemented by updated quartz countertops for a clean, modern feel. The Kitchen features attractive SS appliances, granite counters, tiles floor, white cabinetry and a breakfast island. Smart home temperature control adds convenience and efficiency. The well-maintained community offers an array of amenities including a beautifully landscaped courtyard, swimming pool, exercise room, gated parking deck, assigned parking, elevators, and spacious, beautifully maintained hallways.

Enjoy the convenience of Dunwoody living just minutes from Perimeter Center, Perimeter Mall, I-285 and GA-400, providing easy access to Buckhead, Midtown, Sandy Springs and the greater Atlanta area.. Whether you're a first-time buyer, looking to downsize, or seeking an investment opportunity, this condo offers an excellent opportunity to enjoy comfortable living in a convenient location!

1
bed

1
bath

761 Sq.Ft. LIVING AREA

871.2 Sq.Ft. lot

Christopher Trice

Christopher Trice

Features & Amenities

Interior

  • total bedrooms1
  • Total bathroom1
  • full bathroom1
  • Laundry room In Hall, Laundry Room
  • Flooring Carpet, Ceramic Tile, Hardwood
  • Fireplace None
  • APPLIANCES Dishwasher, Disposal, Dryer, Electric Range, Electric Water Heater, Microwave, Refrigerator, Self Cleaning Oven, Washer
  • other interior Features Elevator, High Ceilings 9 ft Main, High Speed Internet, Smart Home, Walk-In Closet(s)

Area & Lot

  • Status For Sale
  • Living Area761 Sq.Ft.
  • Total Area761 Sq.Ft.
  • Lot Area871.2 Sq.Ft.
  • MLS® ID7833037
  • TypeCondo
  • YEAR BUILT2004
  • Architecture StylesMid-Rise (up to 5 stories)
  • Water FrontageNone
  • View DescriptionOther
  • Elementary SchoolDunwoody
  • Middle SchoolPeachtree
  • High SchoolDunwoody

Exterior

  • STORIES1
  • Garage Space1.0
  • water SourcePublic
  • utilitiesCable Available, Electricity Available, Phone Available, Sewer Available, Underground Utilities, Water Available
  • PoolIn Ground
  • roofComposition, Shingle
  • lot featuresOther
  • parkingAssigned, Attached, Covered, Garage, Garage Door Opener
  • HEAT TYPECentral, Electric, Forced Air, Zoned
  • AIR CONDITIONINGCeiling Fan(s), Central Air, Zoned
  • sewerPublic Sewer
  • SubstructureBrick/Mortar
  • Disability FeaturesNone
  • security FeaturesCarbon Monoxide Detector(s), Closed Circuit Camera(s), Fire Alarm, Fire Sprinkler System, Key Card Entry, Secured Garage/Parking, Security Gate, Smoke Detector(s)
  • Green featuresNone
  • other exterior FeaturesBalcony, Courtyard, Permeable Paving, Storage

Financial

  • Sales Price$212,900
  • Real Estate Tax $2,222/yr
  • HOA $232/mo
View Virtual Tour
Apartment building entrance with a gated entry, courtyard benches, and patterned stone paving.

Schedule a Showing

I would love to show you our beautiful property. Please select your preferred date and time below. I will be in touch shortly to confirm your appointment.

Schedule a Showing

I would love to show you our beautiful property. Please select your preferred date and time below. I will be in touch shortly to confirm your appointment.

Thank you for your interest in 1850 Cotillion Drive Unit 3419, Atlanta, GA 30338. We are reviewing your request and will be in touch shortly!

Mortgage Calculator

Estimate your monthly mortgage payment, including the principal and interest, property taxes, and HOA. Adjust the values to generate a more accurate rate.

All estimates are provided for informational purposes only. Actual amounts may vary.
$0,000 Your Payment 20 15 65
$0,000 Your Payment

Work With Christopher

Ready to achieve your real estate dreams? Contact Christopher for expert guidance and a personalized experience. Let's make your next move the best one yet!

Follow Me on Instagram