4810 Highland Lake Drive
SEE ALL PHOTOS
4810 Highland Lake Drive
Listed by Christopher Trice with Coldwell Banker Realty 770-429-0600
For Sale

4810 Highland Lake Drive

4810 Highland Lake Drive, Atlanta, GA 30349

$489,000
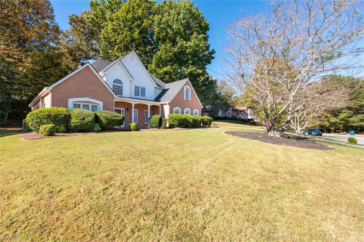
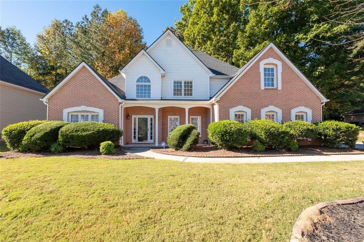
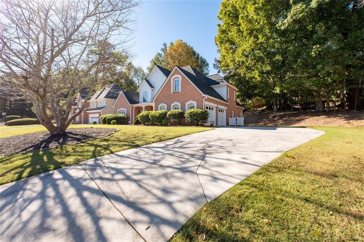
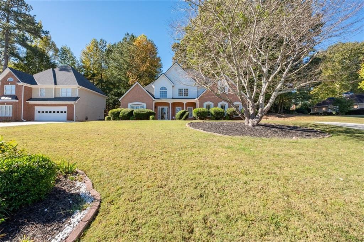
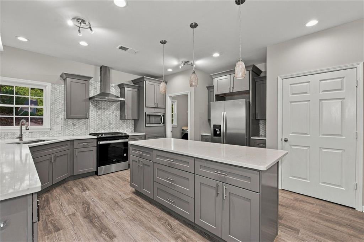
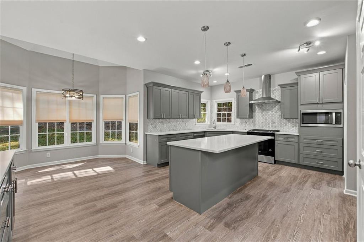
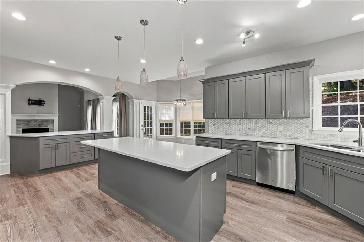
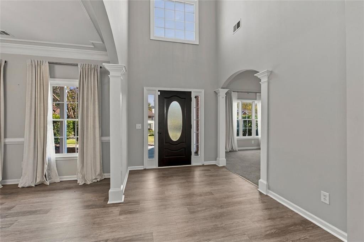
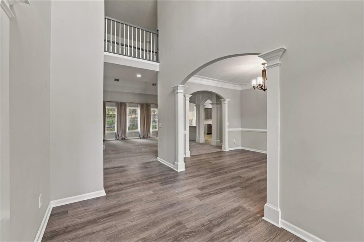
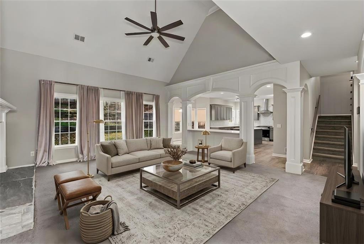
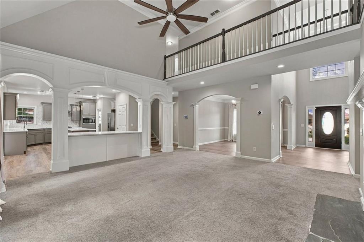
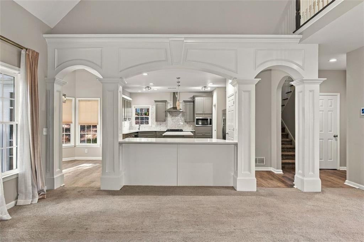
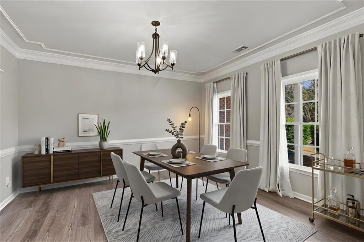
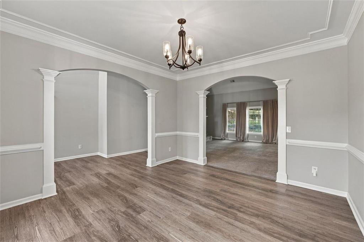
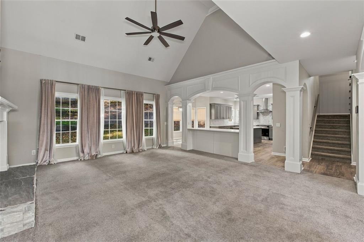
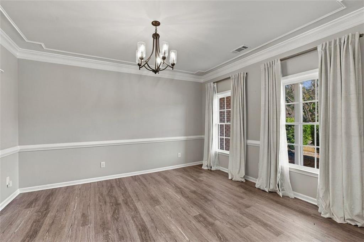
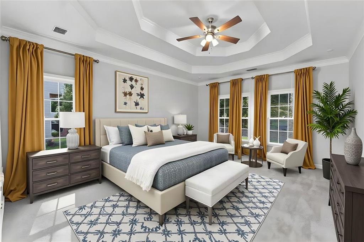
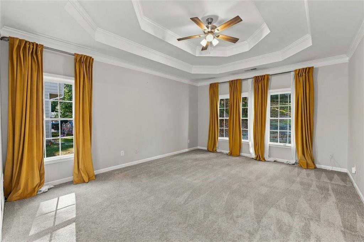
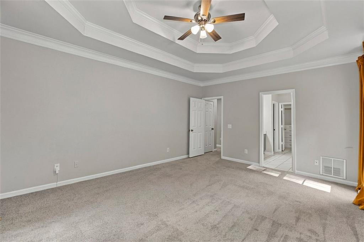
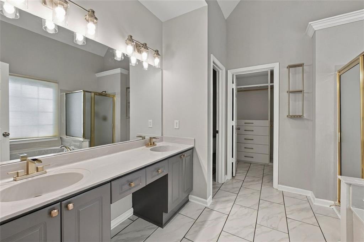
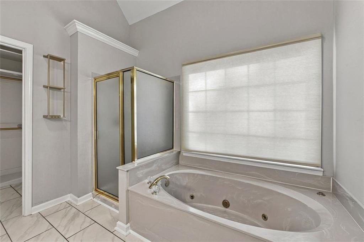
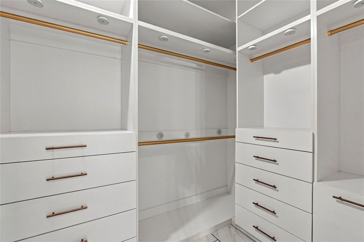
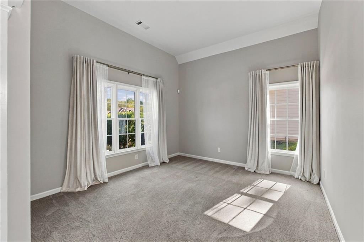
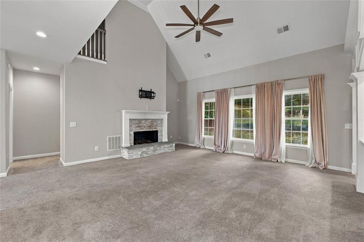
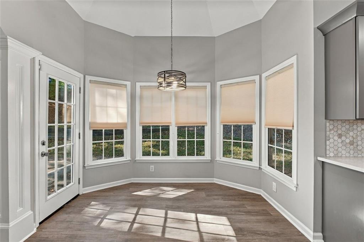
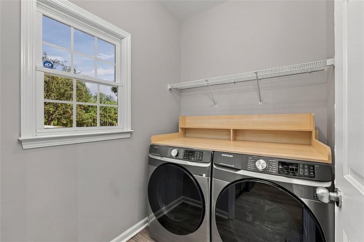
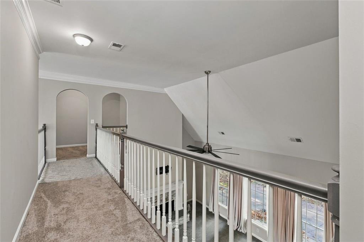
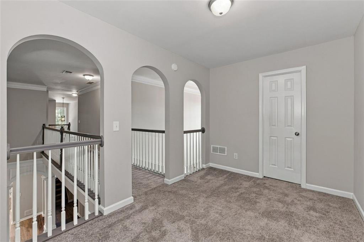
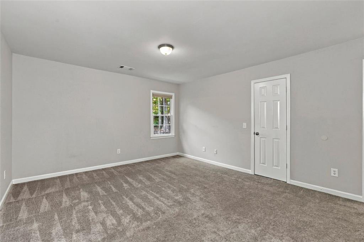
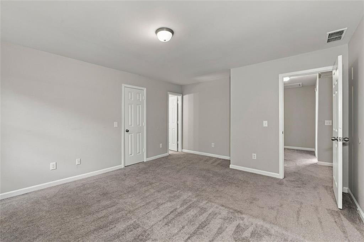
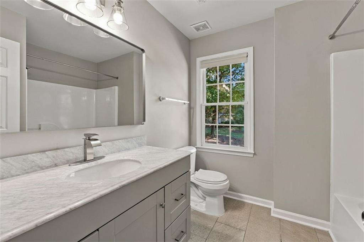
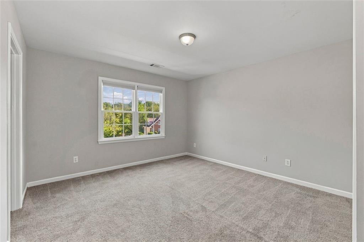
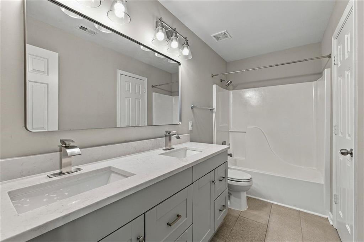
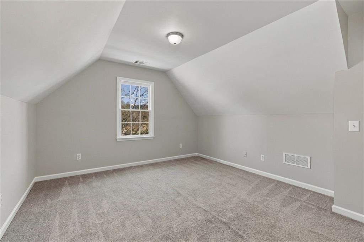
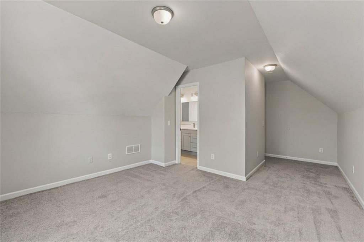
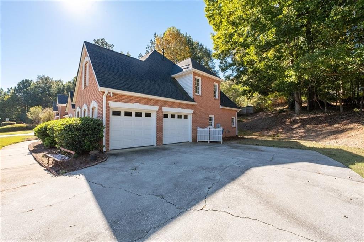
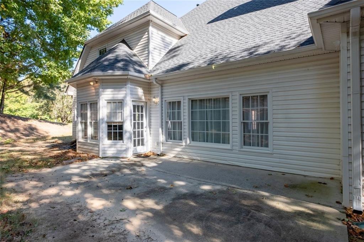
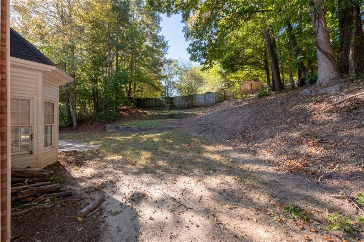
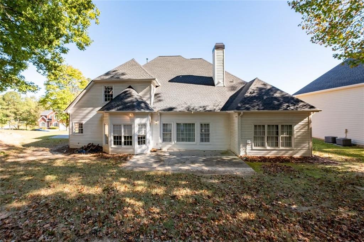
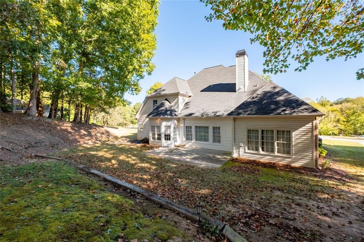
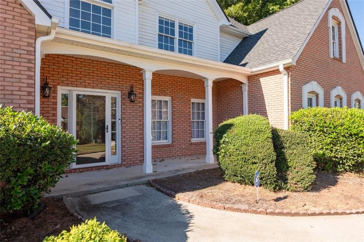
Modern Upgrades, Smart Technology & Everyday Luxury in Highland Lake! Discover the perfect blend of style, comfort, and modern convenience in this beautifully renovated home in the sought-after Highland Lake community. Thoughtfully updated with quality improvements and contemporary finishes, this move-in-ready residence offers the feel of a newer home with the space and character you'll love. The updated kitchen is a STANDOUT, featuring custom cabinetry, elegant quartz countertops, a modern cooking range, oversized island and stainless steel appliances. Appliances are just over a year old. Enjoy views into the impressive two-story family room, where soaring ceilings and abundant natural light create a bright, airy atmosphere perfect for everyday living and entertaining. The main-level owner's suite offers a private retreat, complete with a spa-inspired bathroom and custom his-and-hers walk-in built-ins closet designed for exceptional storage and organization. Enjoy an impressive list of modern upgrades, including TWO BRAND-NEW HVAC SYSTEMS with smart thermostats, a smart home security system with remote video surveillance, a smart garage door opener, newer washer and dryer included and an EV-ready garage for convenient electric vehicle charging. Stylish designer finishes throughout the home add to the home's appeal. Situated on a generous 0.43-acre lot, this Highland Lake property offers room to relax and enjoy your surroundings while remaining conveniently close to shopping, dining, major highways, and 10-15 mins from Hartsfield-Jackson Atlanta International Airport and Wolf Creek Amphitheater.

4
beds

4
baths

2,789 Sq.Ft. LIVING AREA

0.43 Acres lot

Christopher Trice

Christopher Trice

Features & Amenities

Interior

  • total bedrooms4
  • Total bathrooms4
  • full bathrooms3
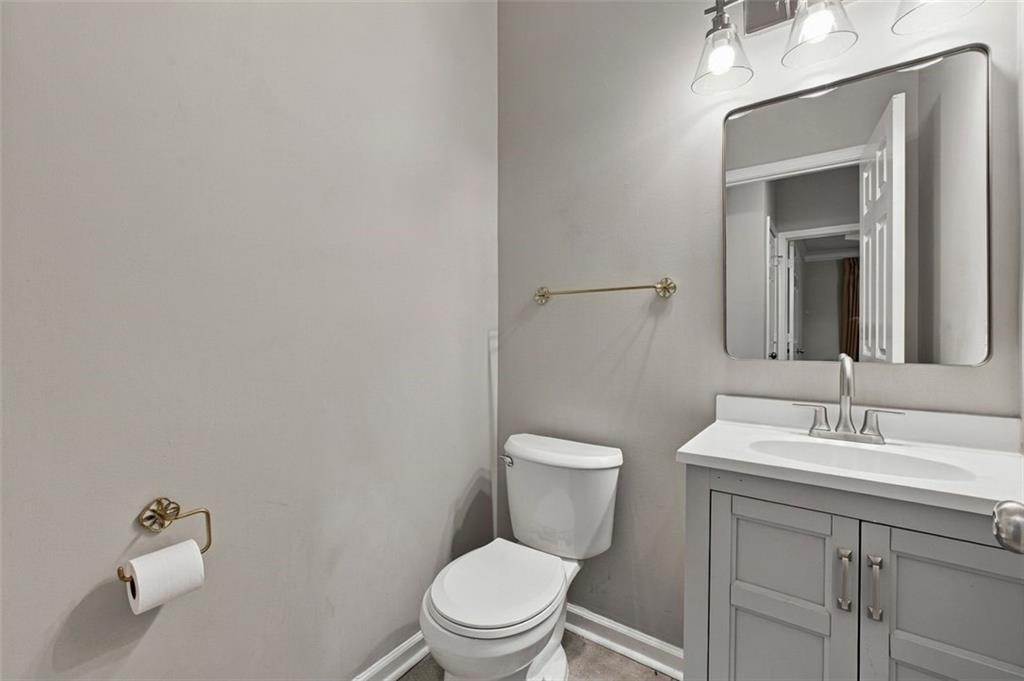
  • half bathroom1
  • Laundry room Laundry Room, Main Level
  • Flooring Carpet, Ceramic Tile, Vinyl
  • Fireplace Factory Built, Family Room, Gas Log, Gas Starter
  • APPLIANCES Dishwasher, Disposal, Dryer, Gas Oven, Gas Range, Gas Water Heater, Microwave, Self Cleaning Oven, Washer
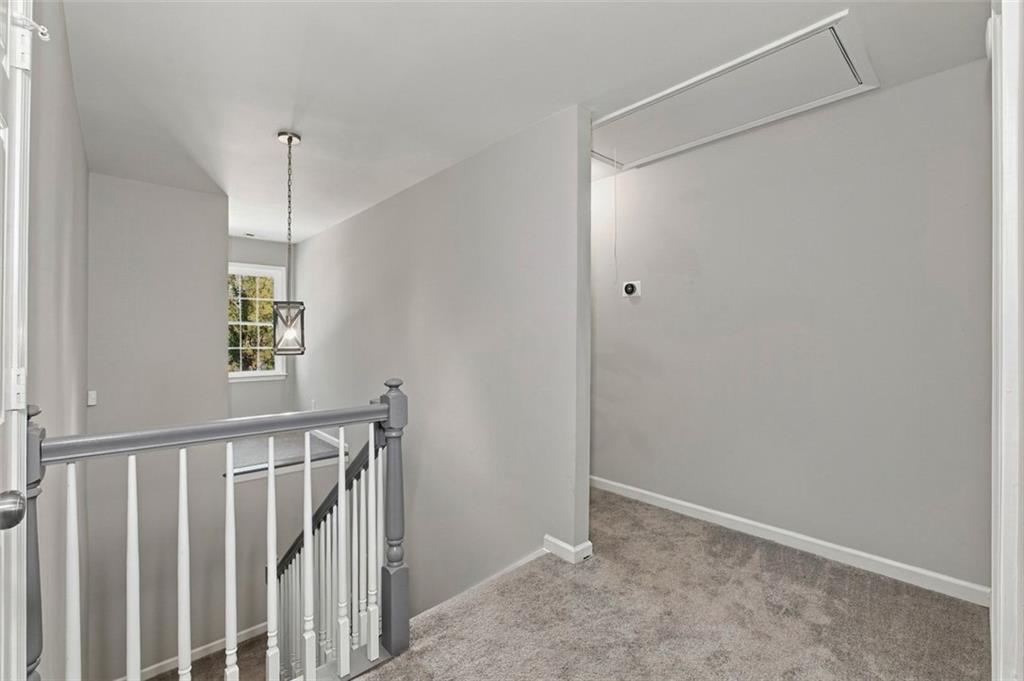
  • other interior Features Disappearing Attic Stairs, Double Vanity, Entrance Foyer, High Ceilings 9 ft Main, High Ceilings 9 ft Upper, High Ceilings 10 ft Main, High Speed Internet, His and Hers Closets, Smart Home, Tray Ceiling(s), Walk-In Closet(s)

Area & Lot

  • Status For Sale
  • Living Area2,789 Sq.Ft.
  • Total Area2,789 Sq.Ft.
  • Lot Area0.43 Acres
  • MLS® ID7857124
  • TypeResidential
  • YEAR BUILT1997
  • Architecture StylesTraditional
  • Water FrontageNone
  • View DescriptionOther
  • Elementary SchoolWolf Creek
  • Middle SchoolSandtown
  • High SchoolWestlake

Exterior

  • STORIES2
  • Garage Space2.0
  • water SourcePublic
  • utilitiesCable Available, Electricity Available, Natural Gas Available, Phone Available, Sewer Available, Underground Utilities, Water Available
  • PoolNone
  • roofComposition, Shingle
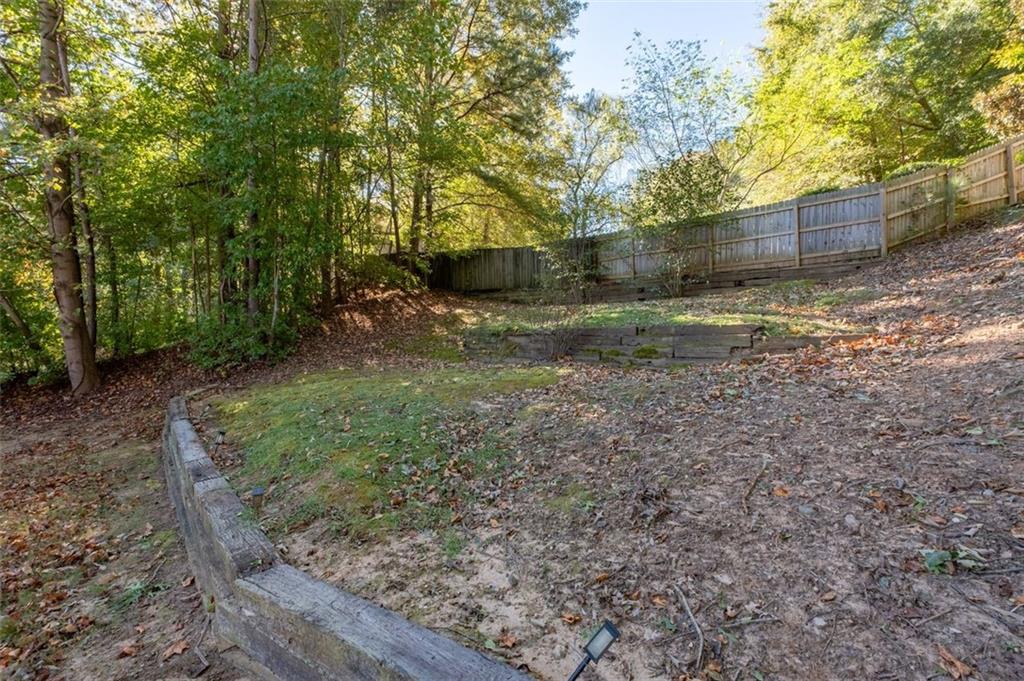
  • lot featuresBack Yard, Front Yard, Level, Sloped
  • parkingAttached, Driveway, Garage, Garage Door Opener, Garage Faces Side, Level Driveway
  • HEAT TYPECentral, Forced Air, Natural Gas, Zoned
  • AIR CONDITIONINGCeiling Fan(s), Central Air, Zoned
  • sewerPublic Sewer
  • SubstructureBrick/Mortar, Slab
  • Disability FeaturesNone
  • security FeaturesCarbon Monoxide Detector(s), Closed Circuit Camera(s), Fire Alarm, Security System Owned, Smoke Detector(s)
  • Green featuresNone
  • other exterior FeaturesPermeable Paving

Financial

  • Sales Price$489,000
  • Real Estate Tax $5,866/yr
  • HOA $750/yr
image

Schedule a Showing

I would love to show you our beautiful property. Please select your preferred date and time below. I will be in touch shortly to confirm your appointment.

Schedule a Showing

I would love to show you our beautiful property. Please select your preferred date and time below. I will be in touch shortly to confirm your appointment.

Thank you for your interest in 4810 Highland Lake Drive, Atlanta, GA 30349. We are reviewing your request and will be in touch shortly!

Mortgage Calculator

Estimate your monthly mortgage payment, including the principal and interest, property taxes, and HOA. Adjust the values to generate a more accurate rate.

All estimates are provided for informational purposes only. Actual amounts may vary.
$0,000 Your Payment 20 15 65
$0,000 Your Payment

Work With Christopher

Ready to achieve your real estate dreams? Contact Christopher for expert guidance and a personalized experience. Let's make your next move the best one yet!

Follow Me on Instagram